
Search results for "Distressed cinder block wall" in Home Design Ideas
 Rutt of Los Altos
Dean J. Birinyi Photography
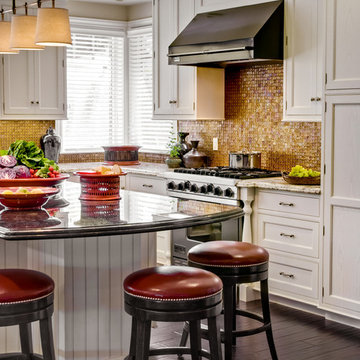
Eat-in kitchen - mid-sized traditional u-shaped dark wood floor eat-in kitchen idea in San Francisco with recessed-panel cabinets, white cabinets, metallic backsplash, mosaic tile backsplash, stainless steel appliances, an island, a farmhouse sink and granite countertops
Eat-in kitchen - mid-sized traditional u-shaped dark wood floor eat-in kitchen idea in San Francisco with recessed-panel cabinets, white cabinets, metallic backsplash, mosaic tile backsplash, stainless steel appliances, an island, a farmhouse sink and granite countertops
 The Nelson Team
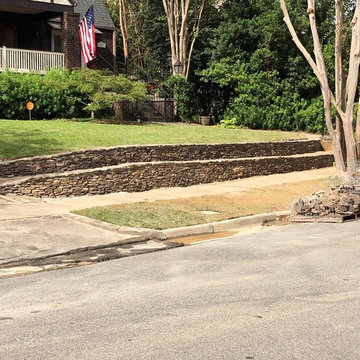
Tiered walls made of natural moss rock stone to eliminate small, but difficult to maintain, slope in the front yard. Wall was set on a poured footing, built with cinder block, and faced with moss rock. Plantiings were chosen to blend with the existing landscape and handle sun/shade conditions. Area was converted to drip irrigation for the walls to better control volume of water to the planted areas vs. the sodded front yard area. Landscape lighting added to wall to enhance visual interest on the rock and the large Crape Myrtles anchoring both sides of the home
 Alicia Zupan Designs
Caleb Collins - Nested Tours

Farmhouse master freestanding bathtub photo in Oklahoma City with beaded inset cabinets, beige cabinets, gray walls and an undermount sink
Farmhouse master freestanding bathtub photo in Oklahoma City with beaded inset cabinets, beige cabinets, gray walls and an undermount sink
Find the right local pro for your project
 Grupenhof Photography
Greg Grupenhof Copyright 2014

Open concept kitchen - contemporary open concept kitchen idea in Cincinnati with flat-panel cabinets, dark wood cabinets, metallic backsplash, beige walls, an island and brown countertops
Open concept kitchen - contemporary open concept kitchen idea in Cincinnati with flat-panel cabinets, dark wood cabinets, metallic backsplash, beige walls, an island and brown countertops

 New Leaf Interiors
This is a converted warehouse with cinder block walls. We had a very tight, small budget and we needed to warm up the space without doing anything to the existing walls and floors. We took a cold, hard space and turned it into a vibrant, colorful, warm, inviting space using oranges, peacocks and shades of gray to neutralize.

 Newberry Architecture
Jon Golden
Inspiration for a large rustic l-shaped medium tone wood floor eat-in kitchen remodel in Richmond with a double-bowl sink, distressed cabinets, multicolored backsplash, ceramic backsplash, colored appliances, an island, wood countertops and raised-panel cabinets
Inspiration for a large rustic l-shaped medium tone wood floor eat-in kitchen remodel in Richmond with a double-bowl sink, distressed cabinets, multicolored backsplash, ceramic backsplash, colored appliances, an island, wood countertops and raised-panel cabinets
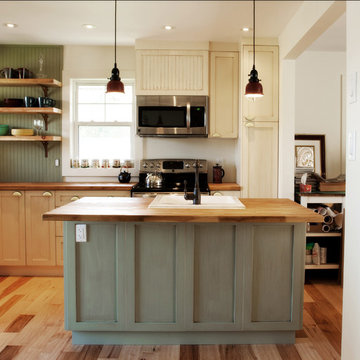
 Inspire Homes Inc.
Inspiration for a small coastal l-shaped medium tone wood floor open concept kitchen remodel in Toronto with a drop-in sink, recessed-panel cabinets, light wood cabinets, wood countertops, stainless steel appliances and an island

Sponsored
Columbus, OH

Structural Remodeling
Franklin County's Heavy Timber Specialists | Best of Houzz 2020!
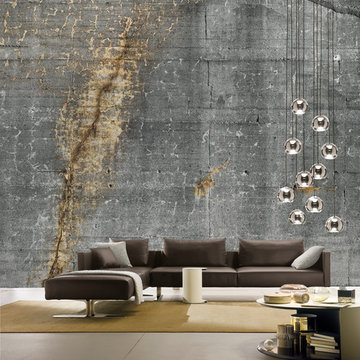
 Resource Furniture
The ConcreteWall collection by Tom Haga is the result of photographing raw and refined concrete walls, raw cinder block walls and even graffiti, in locations across Norway. The imagery used in this unique wallpaper is based on high-resolution photography and custom manipulation. No pattern is ever repeated, something that results in a very realistic finish.

 Travis Knoop Photography
Travis Knoop Photography
Inspiration for a farmhouse concrete patio remodel in Seattle with a roof extension and a bbq area
Inspiration for a farmhouse concrete patio remodel in Seattle with a roof extension and a bbq area
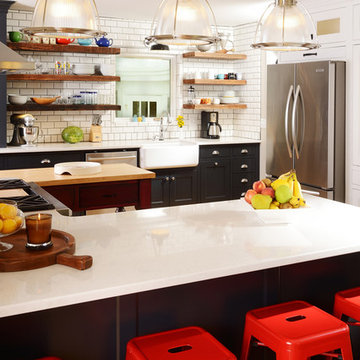
 Nathan Taylor for Obelisk Home
Designed by Nathan Taylor of Obelisk Home -
Photos by Jeremy Mason McGraw
Inspiration for a mid-sized timeless u-shaped light wood floor eat-in kitchen remodel with a farmhouse sink, shaker cabinets, black cabinets, quartz countertops, white backsplash, subway tile backsplash, stainless steel appliances and a peninsula
Inspiration for a mid-sized timeless u-shaped light wood floor eat-in kitchen remodel with a farmhouse sink, shaker cabinets, black cabinets, quartz countertops, white backsplash, subway tile backsplash, stainless steel appliances and a peninsula
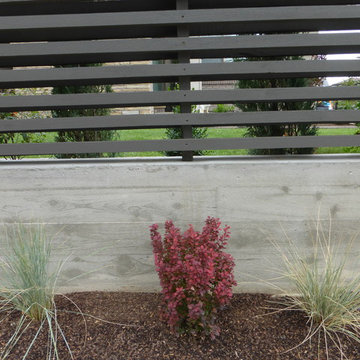
 Urban Gardens, Inc.
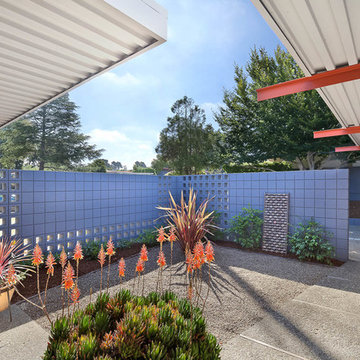
This is an example of a mid-century modern backyard retaining wall landscape in Denver.

 Design District Access
Enclosed dining room - mid-sized contemporary carpeted and gray floor enclosed dining room idea in Vancouver with gray walls, a corner fireplace and a stone fireplace


Sponsored
Columbus, OH

Hope Restoration & General Contracting
Columbus Design-Build, Kitchen & Bath Remodeling, Historic Renovations

 Gabriela Yariv Landscape Design
Jennifer Cheung

Example of a mid-sized 1950s backyard concrete paver and rectangular lap pool design in Los Angeles
Example of a mid-sized 1950s backyard concrete paver and rectangular lap pool design in Los Angeles
 Jenny Madden Design
Photography by Courtney Apple

Inspiration for a mid-sized contemporary medium tone wood floor great room remodel in New York with gray walls and no fireplace
Inspiration for a mid-sized contemporary medium tone wood floor great room remodel in New York with gray walls and no fireplace
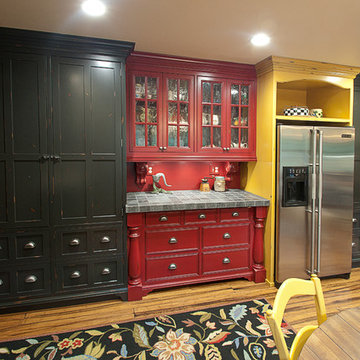
 National Woodwork
Distressed Kitchen Cabinets made of Alder Wood. All cabinets are beaded face frame. The cabinets are painted black, red, and mustard yellow. The counter tops are granite, maple butcher block, and tiffany grey quartz.
These huge pantry cabinets were designed to look like pieces of furniture, yet boasts tons of storage space.

Sponsored
Columbus, OH
Structural Remodeling
Franklin County's Heavy Timber Specialists | Best of Houzz 2020!
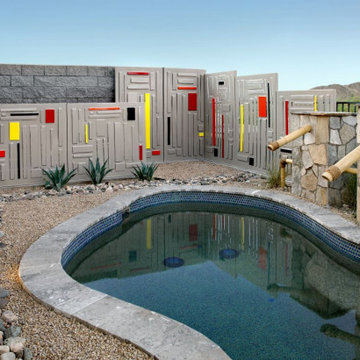
 Kevin Caron Studios, L.L.C.
These custom-designed colorful panels hide a cinder block wall and pool equipment, while creating a unique outdoor pool area.
Inspiration for a huge contemporary pool remodel in Phoenix
Inspiration for a huge contemporary pool remodel in Phoenix
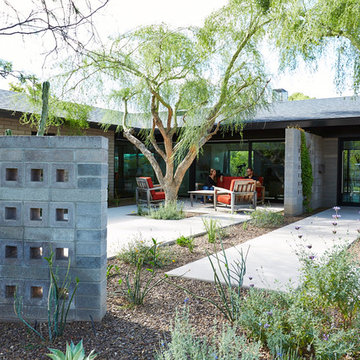
 FORM THIRD Design-Build
Steve Craft Photography
Mid-sized 1950s one-story brick exterior home idea in Phoenix
Mid-sized 1950s one-story brick exterior home idea in Phoenix
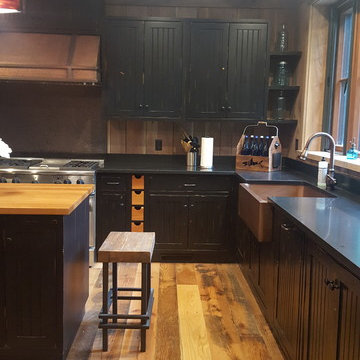
 Trillium Architects
Inspiration for a large rustic l-shaped medium tone wood floor and brown floor eat-in kitchen remodel in New York with beaded inset cabinets, black cabinets, granite countertops, beige backsplash, stainless steel appliances and an island
41