
Search results for "Distressed cinder block wall" in Home Design Ideas
 Adie Courtney Architect
Tatjana Plitt

Family room - mid-sized 1960s open concept concrete floor and gray floor family room idea in Melbourne with white walls
Family room - mid-sized 1960s open concept concrete floor and gray floor family room idea in Melbourne with white walls
 Outdoor Design Build
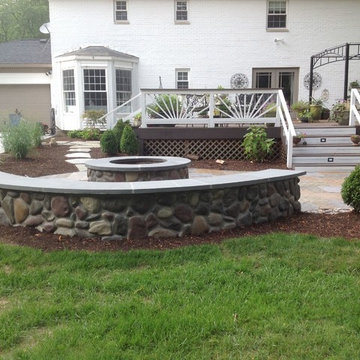
Seating wall and firepit.
Inspiration for a large traditional partial sun backyard stone landscaping in Cincinnati with a fire pit.
Inspiration for a large traditional partial sun backyard stone landscaping in Cincinnati with a fire pit.
 JAUREGUI Architecture Interiors Construction
Piston Design
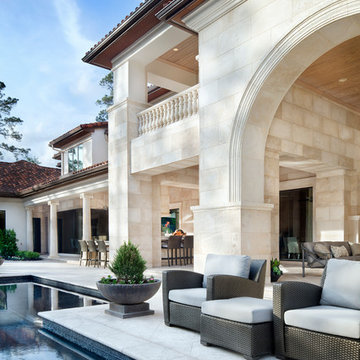
Example of a huge transitional backyard patio design in Houston with a fire pit
Example of a huge transitional backyard patio design in Houston with a fire pit
Find the right local pro for your project
 Alinda Morris Interior Design LLC
Photos by David W. Cohen

Inspiration for a mid-sized farmhouse l-shaped concrete floor open concept kitchen remodel in Seattle with a farmhouse sink, dark wood cabinets, quartz countertops, white backsplash, ceramic backsplash, stainless steel appliances, white walls and an island
Inspiration for a mid-sized farmhouse l-shaped concrete floor open concept kitchen remodel in Seattle with a farmhouse sink, dark wood cabinets, quartz countertops, white backsplash, ceramic backsplash, stainless steel appliances, white walls and an island
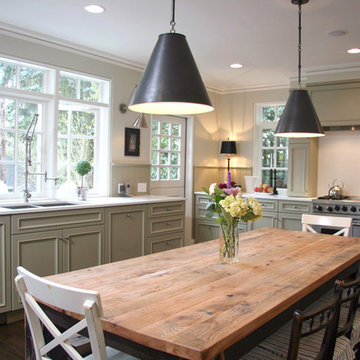
 Fraley and Company
Inspiration for a large timeless u-shaped dark wood floor eat-in kitchen remodel in Portland with recessed-panel cabinets, green cabinets, solid surface countertops, white backsplash, stainless steel appliances and no island
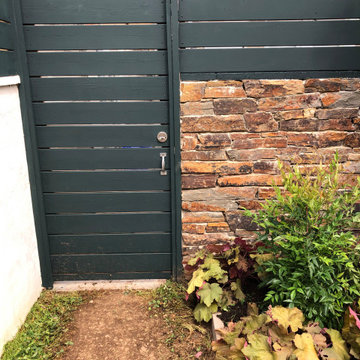
 MGH Gardens
This south Philly garden was transformed from a barren concrete area to an area with three distinct garden rooms. A cedar deck was installed, a flagstone patio, and Clover lawn area. A custom raised water feature provides a soothing sound of water. The cinder block walls were stuccoed and veneered with Coventry stone to provide character. The existing fencing was replaced with horizontal cedar fence and stained black. A custom modern style pergola completes the garden.
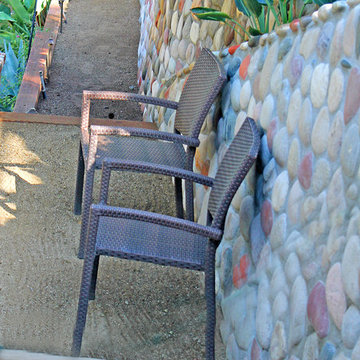
 Flores Artscape, Inc.
A decomposed granite (DG) deck on 2 levels and walkway bordered by a cinder block retaining wall faced with large stones.
Design ideas for a traditional landscaping in Los Angeles.
Design ideas for a traditional landscaping in Los Angeles.

Sponsored
Columbus, OH

Hope Restoration & General Contracting
Columbus Design-Build, Kitchen & Bath Remodeling, Historic Renovations
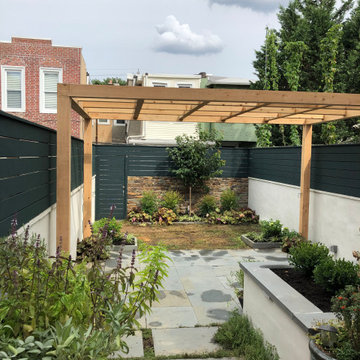 MGH Gardens
This south Philly garden was transformed from a barren concrete area to an area with three distinct garden rooms. A cedar deck was installed, a flagstone patio, and Clover lawn area. A custom raised water feature provides a soothing sound of water. The cinder block walls were stuccoed and veneered with Coventry stone to provide character. The existing fencing was replaced with horizontal cedar fence and stained black. A custom modern style pergola completes the garden.
 Denman Construction
Gibeon Photography

Inspiration for a cottage dark wood floor and brown floor kitchen remodel with flat-panel cabinets, marble countertops, white backsplash, colored appliances, white countertops, a farmhouse sink and two islands
Inspiration for a cottage dark wood floor and brown floor kitchen remodel with flat-panel cabinets, marble countertops, white backsplash, colored appliances, white countertops, a farmhouse sink and two islands
 Hard Topix LLC

Custom Concrete Countertops by Hard Topix. Perimeter is a light grind finish and the Island is a darker natural/textured finish.
Urban dark wood floor kitchen photo in Grand Rapids with an undermount sink, recessed-panel cabinets, white cabinets, concrete countertops, stainless steel appliances and an island
Urban dark wood floor kitchen photo in Grand Rapids with an undermount sink, recessed-panel cabinets, white cabinets, concrete countertops, stainless steel appliances and an island
 MGH Gardens
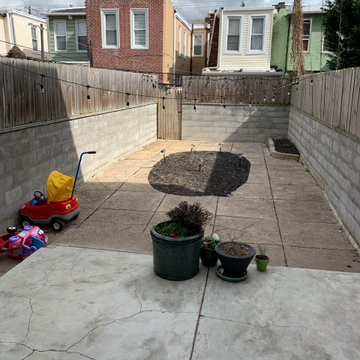
This south Philly garden was transformed from a barren concrete area to an area with three distinct garden rooms. A cedar deck was installed, a flagstone patio, and Clover lawn area. A custom raised water feature provides a soothing sound of water. The cinder block walls were stuccoed and veneered with Coventry stone to provide character. The existing fencing was replaced with horizontal cedar fence and stained black. A custom modern style pergola completes the garden.
 MGH Gardens
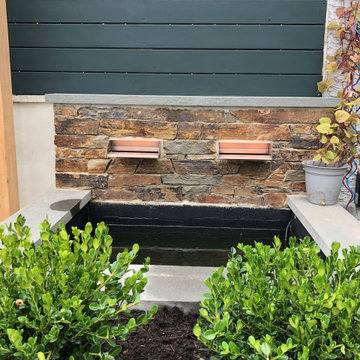
This south Philly garden was transformed from a barren concrete area to an area with three distinct garden rooms. A cedar deck was installed, a flagstone patio, and Clover lawn area. A custom raised water feature provides a soothing sound of water. The cinder block walls were stuccoed and veneered with Coventry stone to provide character. The existing fencing was replaced with horizontal cedar fence and stained black. A custom modern style pergola completes the garden.
 the construction zone, ltd.

Desert Modern design by Eddie Jones of Jones Studio with handcrafted detail and construction by The Construction Zone.
Example of a southwest l-shaped concrete floor and gray floor eat-in kitchen design in Phoenix with an undermount sink, flat-panel cabinets, light wood cabinets, white backsplash, an island and white countertops
Example of a southwest l-shaped concrete floor and gray floor eat-in kitchen design in Phoenix with an undermount sink, flat-panel cabinets, light wood cabinets, white backsplash, an island and white countertops

Sponsored
Columbus, OH

Structural Remodeling
Franklin County's Heavy Timber Specialists | Best of Houzz 2020!

 INT2architecture
INT2architecture

Example of a small urban open concept medium tone wood floor dining room design in Saint Petersburg with white walls
Example of a small urban open concept medium tone wood floor dining room design in Saint Petersburg with white walls
 B.C.D. Interiors
Mike Gullion

Eat-in kitchen - rustic l-shaped eat-in kitchen idea with an undermount sink, raised-panel cabinets, black cabinets, wood countertops, multicolored backsplash, stone slab backsplash and stainless steel appliances
Eat-in kitchen - rustic l-shaped eat-in kitchen idea with an undermount sink, raised-panel cabinets, black cabinets, wood countertops, multicolored backsplash, stone slab backsplash and stainless steel appliances
 company kd, llc.
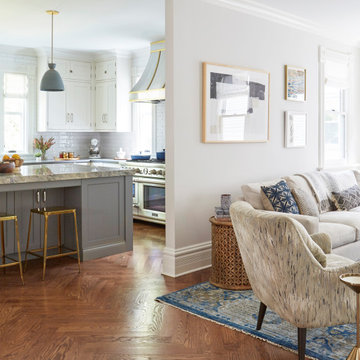
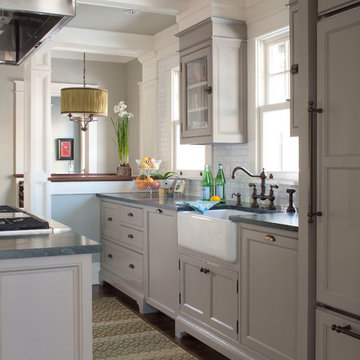
Inspiration for a transitional kitchen remodel in Denver with recessed-panel cabinets, gray cabinets, white backsplash and subway tile backsplash

Sponsored
Columbus, OH
Structural Remodeling
Franklin County's Heavy Timber Specialists | Best of Houzz 2020!
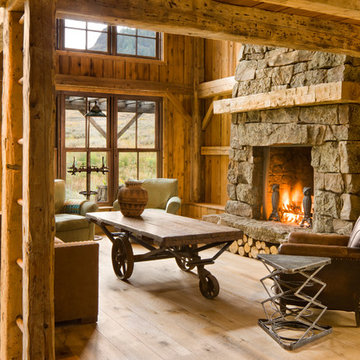
Mountain style open concept light wood floor living room photo with a standard fireplace, a stone fireplace and no tv
 derek lepper photography
© 2014 Derek Lepper, All Rights Reserved.
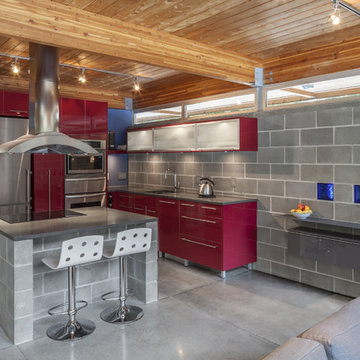
Example of a small trendy l-shaped concrete floor open concept kitchen design in Vancouver with an undermount sink, flat-panel cabinets, stainless steel appliances and an island
Example of a small trendy l-shaped concrete floor open concept kitchen design in Vancouver with an undermount sink, flat-panel cabinets, stainless steel appliances and an island
 The Nelson Team

Tiered walls made of natural moss rock stone to eliminate small, but difficult to maintain, slope in the front yard. Wall was set on a poured footing, built with cinder block, and faced with moss rock. Plantiings were chosen to blend with the existing landscape and handle sun/shade conditions. Area was converted to drip irrigation for the walls to better control volume of water to the planted areas vs. the sodded front yard area. Landscape lighting added to wall to enhance visual interest on the rock and the large Crape Myrtles anchoring both sides of the home
38