
Search results for "Distressed floor" in Home Design Ideas

 Monetti Custom Homes
“Italian Kitchen” in basement, cabinetry by JL Design
Inspiration for a small timeless galley medium tone wood floor eat-in kitchen remodel in New York with louvered cabinets, medium tone wood cabinets, solid surface countertops, beige backsplash, ceramic backsplash, stainless steel appliances and a peninsula
Inspiration for a small timeless galley medium tone wood floor eat-in kitchen remodel in New York with louvered cabinets, medium tone wood cabinets, solid surface countertops, beige backsplash, ceramic backsplash, stainless steel appliances and a peninsula

 timothyj kitchen & bath, inc.
Balance vertical elements in a spacious kitchen with a large island and window wall, large hanging hood, SubZero/Wolf appliances, Island and Perimeter walls painted white, the hutch wall, black painted with rub through.

 Jennifer Garner Interiors
Photography: Michael Hunter
Inspiration for a mid-sized mid-century modern enclosed medium tone wood floor family room remodel in Austin with a wall-mounted tv and multicolored walls
Inspiration for a mid-sized mid-century modern enclosed medium tone wood floor family room remodel in Austin with a wall-mounted tv and multicolored walls
Find the right local pro for your project

 Linc Thelen Design
This couple purchased a second home as a respite from city living. Living primarily in downtown Chicago the couple desired a place to connect with nature. The home is located on 80 acres and is situated far back on a wooded lot with a pond, pool and a detached rec room. The home includes four bedrooms and one bunkroom along with five full baths.
The home was stripped down to the studs, a total gut. Linc modified the exterior and created a modern look by removing the balconies on the exterior, removing the roof overhang, adding vertical siding and painting the structure black. The garage was converted into a detached rec room and a new pool was added complete with outdoor shower, concrete pavers, ipe wood wall and a limestone surround.
2nd Floor Bunk Room Details
Three sets of custom bunks and ladders- sleeps 6 kids and 2 adults with a king bed. Each bunk has a niche, outlets and an individual switch for their separate light from Wayfair. Flooring is rough wide plank white oak and distressed.

 Todd Gordon Mather Architect
Reading nook with wood wainscot and a built-in bench contains storage below.
Entryway - mid-sized rustic open concept medium tone wood floor entryway idea in Sacramento with gray walls and a tv stand
Entryway - mid-sized rustic open concept medium tone wood floor entryway idea in Sacramento with gray walls and a tv stand

 Signature Designs Kitchen | Bath | Interiors
Light and Airy shiplap bathroom was the dream for this hard working couple. The goal was to totally re-create a space that was both beautiful, that made sense functionally and a place to remind the clients of their vacation time. A peaceful oasis. We knew we wanted to use tile that looks like shiplap. A cost effective way to create a timeless look. By cladding the entire tub shower wall it really looks more like real shiplap planked walls.

 Shea Homes Colorado
Inspiration for a timeless l-shaped dark wood floor open concept kitchen remodel in Denver with raised-panel cabinets, gray cabinets, stainless steel appliances and an island



 Kirkshire Design Group
Example of a large farmhouse u-shaped light wood floor and brown floor kitchen pantry design in Detroit with recessed-panel cabinets, distressed cabinets, quartz countertops, stainless steel appliances, an island and white countertops

 Kitchens by Good Guys
Beautiful weathered grey industrial southwestern styled kitchen. This was a custom finish of tattered fence by RD Henry on a flat panel door, with beautiful gun metal hardware. Our client had custom shelves made by a local artist to complete the industrial style.

 LMOH Home
Shown in this photo: Wingback upholstered chairs with nail heads and custom pillow, custom-stained round pedestal table, stack stone wall with custom reclaimed wood mantle, horse art, console tables, custom carved area rug, European oak wire brushed flooring and accessories/finishing touches designed by LMOH Home. | Photography Joshua Caldwell.

 Apple Country Cabinets
Enclosed kitchen - small traditional galley gray floor enclosed kitchen idea in Burlington with a farmhouse sink, raised-panel cabinets, distressed cabinets, stainless steel appliances, no island and white countertops

 Morgan-Keefe Builders, Inc.
The family living room/great room embodies rustic mountain luxury, defined by reclaimed wood beams, textured wall planks, and indigenous stone details. Warm amber lighting enhances the natural materials, creating a cozy yet elevated atmosphere for gathering and relaxation. Thoughtfully designed, the space reflects the surrounding beauty of Cashiers while feeling like a true mountain retreat.
J,Weiland

 Lang's Home Remodeling
This multipurpose space effectively combines a laundry room, mudroom, and bathroom into one cohesive design. The laundry space includes an undercounter washer and dryer, and the bathroom incorporates an angled shower, heated floor, and furniture style distressed cabinetry. Design details like the custom made barnwood door, Uttermost mirror, and Top Knobs hardware elevate this design to create a space that is both useful and attractive.



 User
Inspiration for a mid-sized rustic u-shaped plywood floor and brown floor open concept kitchen remodel in Miami with a drop-in sink, raised-panel cabinets, distressed cabinets, marble countertops, beige backsplash, mosaic tile backsplash, stainless steel appliances, an island and multicolored countertops

 Reliable Renovations
A bright, marble dominated bathroom boasts luxury and elegance in coastal Carlsbad, Ca.
Example of a mid-sized classic master white tile and marble tile marble floor and white floor alcove shower design in San Diego with raised-panel cabinets, distressed cabinets, a two-piece toilet, white walls, a trough sink and marble countertops
Example of a mid-sized classic master white tile and marble tile marble floor and white floor alcove shower design in San Diego with raised-panel cabinets, distressed cabinets, a two-piece toilet, white walls, a trough sink and marble countertops

 Fine Lines
Large transitional l-shaped medium tone wood floor eat-in kitchen photo in Boston with an undermount sink, flat-panel cabinets, distressed cabinets, granite countertops, beige backsplash, stone tile backsplash, stainless steel appliances, white walls and an island

 Valentini Kitchens
Custom Made Transitional Valentini Vanity in a White Antiqued & Distressed Painted Finish. Cambria Quartz Countertops with " Britannicca " Colour.
6" x 60" Porcelain Plank Style Dark Marble Look Floor Tile from M2 Tile Toronto. All Chrome Plumbing Fixtures and Hardware. Plumbing Fixtures by Riobel. Trim Work is in matching to vanity Antique & Distressed Painted Colour with Crown Mouldings throughout the Bathroom. Photos by Piero Pasquariello

Sponsored
Columbus, OH

Hope Restoration & General Contracting
Columbus Design-Build, Kitchen & Bath Remodeling, Historic Renovations

 Berriz Design Build Group
Open concept kitchen - large traditional u-shaped dark wood floor and gray floor open concept kitchen idea in DC Metro with a farmhouse sink, raised-panel cabinets, distressed cabinets, granite countertops, beige backsplash, ceramic backsplash, stainless steel appliances, an island and gray countertops

 Enfort Homes
 - 2019
Inspiration for a large country medium tone wood floor powder room remodel in Seattle with medium tone wood cabinets, white walls, white countertops and flat-panel cabinets
Inspiration for a large country medium tone wood floor powder room remodel in Seattle with medium tone wood cabinets, white walls, white countertops and flat-panel cabinets
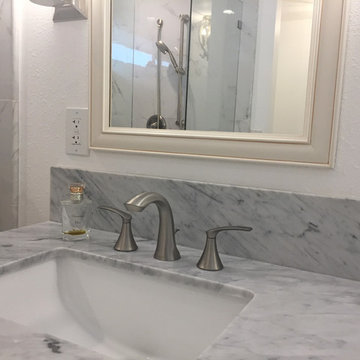 Reliable Renovations
A bright, marble dominated bathroom boasts luxury and elegance in coastal Carlsbad, Ca.
Alcove shower - mid-sized traditional master white tile and marble tile marble floor and white floor alcove shower idea in San Diego with raised-panel cabinets, distressed cabinets, a two-piece toilet, white walls, a trough sink and marble countertops
Alcove shower - mid-sized traditional master white tile and marble tile marble floor and white floor alcove shower idea in San Diego with raised-panel cabinets, distressed cabinets, a two-piece toilet, white walls, a trough sink and marble countertops
140