
Search results for "Distressed floor" in Home Design Ideas


 Artemis Painting
Barrel Vault Ceiling was installed with individual brick veneer, as was the vent hood features. Both the Kitchen and Pantry Cabinetry consists of 3 different finishes that compliment each other. Butlers pantry was stained in a rich Walnut,while the kitchen cabinetry was painted in a light cream base with soft antiquing. The kitchen island stands as a center conversation feature, and is of a Sawdust base by Benjamin Moore, with heavy distressing and over-glazing. Floors are Early American wood and follow the natural line of the house elongating the space and drawing the eye outward.

 User
This kitchen in Whitehouse Station has glazed off white cabinets, and a distressed green-gray island. Touches of modern and touches of rustic are combined to create a warm, cozy family space.
Find the right local pro for your project
 Gail Hallock Architect, Inc.
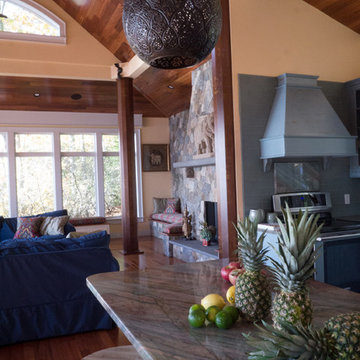
Mid-sized eclectic u-shaped medium tone wood floor home design photo in Providence with recessed-panel cabinets, distressed cabinets, marble countertops, blue backsplash, glass tile backsplash, stainless steel appliances and an island

 Southern Studio Interior Design
Beach style open concept light wood floor family room photo in Raleigh with gray walls, a standard fireplace and a wall-mounted tv


 Mike Schaap Builders
The most notable design component is the exceptional use of reclaimed wood throughout nearly every application. Sourced from not only one, but two different Indiana barns, this hand hewn and rough sawn wood is used in a variety of applications including custom cabinetry with a white glaze finish, dark stained window casing, butcher block island countertop and handsome woodwork on the fireplace mantel, range hood, and ceiling. Underfoot, Oak wood flooring is salvaged from a tobacco barn, giving it its unique tone and rich shine that comes only from the unique process of drying and curing tobacco.
To keep the design from being too monotonous, concrete countertops are selected to outline the perimeter cabinetry, while wire mesh cabinet frontage, aged bronze hardware, primitive light fixtures and playful bar stools liven the space and add a touch of elegance.
Photo Credit: Ashley Avila

Sponsored
Columbus, OH

Wannemacher Interiors
Customized Award-Winning Interior Design Solutions in Franklin Cnty OH
 Lang's Home Remodeling
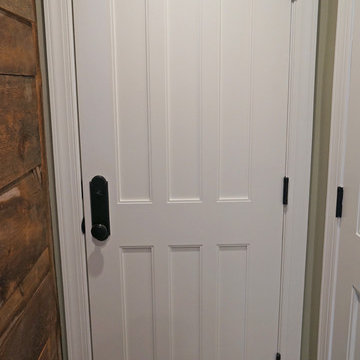
This multipurpose space effectively combines a laundry room, mudroom, and bathroom into one cohesive design. The laundry space includes an undercounter washer and dryer, and the bathroom incorporates an angled shower, heated floor, and furniture style distressed cabinetry. Design details like the custom made barnwood door, Uttermost mirror, and Top Knobs hardware elevate this design to create a space that is both useful and attractive.

 Kirkshire Design Group
Large country u-shaped light wood floor and brown floor kitchen pantry photo in Detroit with recessed-panel cabinets, distressed cabinets, quartz countertops, stainless steel appliances, an island and white countertops


 Julia Wong Designs
Bedroom - large transitional guest carpeted and gray floor bedroom idea in Los Angeles with multicolored walls and no fireplace

 Maugel DeStefano Architects
This urban townhouse took on new life when it was renovated for a couple relocating from New York City. The owner’s sophisticated taste, cultivated from world travels, paired with the character of the existing home and resulted in a fresh and colorful gem in the heart of the historic downtown.
Extensive approvals from the local Historic District Commission preceded an addition on the rear of the time-honored building and a complete restoration of the exterior. The addition encompasses a first-floor, finished garage with arch doors that open to the gardens, ideal for entertaining. Above the garage accommodates the master bedroom, walk-in closets and a bathroom suite. The exterior restoration allowed the addition of window pediments, shutters with authentic hardware and gaslight features. Pocket gardens surround the townhouse and boast multiple plantings that complement a historic environment.
The interior of the home was restructured to allow for reworking of the main stair. The reconfigured flight can now carry the weight of books and art alongside ascending residents and guests. Amid construction, two previously hidden fireplaces were uncovered. By the end of the renovation, four fireplaces were entirely refurbished and now lend immense aesthetic to interior design.
The interior finishes within the home keep visitors engaged and impressed. From imported Italian tile to contextually historic light switches, the colorful décor is appealing to all senses. Specially painted walls coordinate with furnishings, bookcases and art.
Photos: Greg West Photography

 Verge Painting & Siding
Designer: Kandrac and Kole Interior Designers, Photography by Emily Followill Photography
Dining room - large farmhouse medium tone wood floor dining room idea in Atlanta with gray walls and no fireplace
Dining room - large farmhouse medium tone wood floor dining room idea in Atlanta with gray walls and no fireplace



 THE COTTAGE
Beautiful kitchen with Bentwood Cabinetry and Walker Zanger tile backsplash.Custom copper hood by the Kitchen & Bath Cottage in Shreveport, LA
Huge elegant u-shaped terra-cotta tile and brown floor open concept kitchen photo in New Orleans with a farmhouse sink, raised-panel cabinets, distressed cabinets, quartzite countertops, white backsplash, stone tile backsplash, stainless steel appliances and an island
Huge elegant u-shaped terra-cotta tile and brown floor open concept kitchen photo in New Orleans with a farmhouse sink, raised-panel cabinets, distressed cabinets, quartzite countertops, white backsplash, stone tile backsplash, stainless steel appliances and an island
 Gail Hallock Architect, Inc.
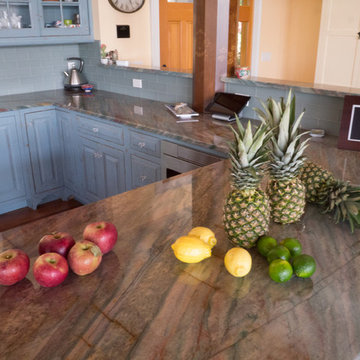
Home design - mid-sized eclectic u-shaped medium tone wood floor home design idea in Providence with an integrated sink, recessed-panel cabinets, distressed cabinets, marble countertops, blue backsplash, glass tile backsplash, stainless steel appliances and an island

 Alan Mascord Design Associates Inc
View the house plans at:
http://houseplans.co/house-plans/2472
Photos by Bob Greenspan

 DeShazo Interiors
Bathroom - mid-sized shabby-chic style 3/4 porcelain tile and gray floor bathroom idea in Birmingham with raised-panel cabinets, beige cabinets, a two-piece toilet, white walls and an integrated sink

Sponsored
Sunbury, OH

J.Holderby - Renovations
Franklin County's Leading General Contractors - 2X Best of Houzz!
 Lang's Home Remodeling
This kitchen combines a farmhouse style with state of the art appliances and unique features to create a beautiful, one-of-a-kind design. The paneled appliances, bench seat, and hood, together with the kitchen cabinets are stunning in two-toned cabinetry with a distressed finish. A recessed cutting board in the countertop is both practical and a unique, eye-catching feature.

Kitchen - transitional medium tone wood floor kitchen idea in Birmingham with an undermount sink, flat-panel cabinets, distressed cabinets, paneled appliances and an island

 KBF Design Gallery
The mix of drawers and cabinets offer accessible storage in this beachy master bath remodel.
Photographed by: NIMA Fine Art Photography
Example of a mid-sized beach style master porcelain tile drop-in bathtub design in Orlando with raised-panel cabinets, distressed cabinets, blue walls, a drop-in sink and granite countertops
Example of a mid-sized beach style master porcelain tile drop-in bathtub design in Orlando with raised-panel cabinets, distressed cabinets, blue walls, a drop-in sink and granite countertops
136