
Search results for "Distressed" in Home Design Ideas

 WaterPlace
Example of a mid-sized mountain style beige tile powder room design in Chicago with furniture-like cabinets, beige walls, an undermount sink and granite countertops

 Vogt Building Construction Inc.
Tristan Fast Photography
Inspiration for a mid-sized contemporary l-shaped light wood floor and brown floor eat-in kitchen remodel in Other with a farmhouse sink, raised-panel cabinets, distressed cabinets, white backsplash, subway tile backsplash, stainless steel appliances and an island
Inspiration for a mid-sized contemporary l-shaped light wood floor and brown floor eat-in kitchen remodel in Other with a farmhouse sink, raised-panel cabinets, distressed cabinets, white backsplash, subway tile backsplash, stainless steel appliances and an island
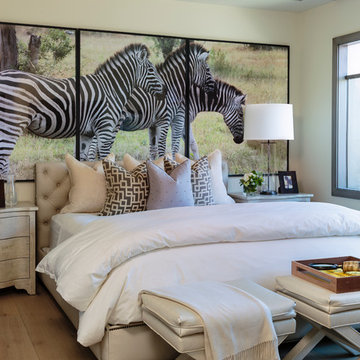
 Barclay Butera Interiors
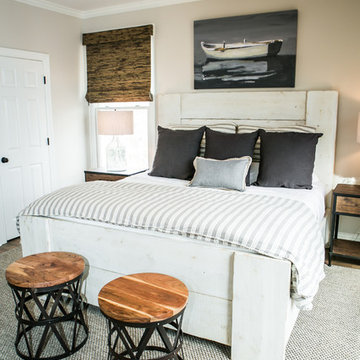
Bedroom - mid-sized transitional guest light wood floor bedroom idea in Orange County with white walls
Find the right local pro for your project

 St. Romain Interiors
Example of a mid-sized eclectic dark wood floor and brown floor enclosed dining room design in New Orleans with white walls and no fireplace
 User
UserMichelle Peek Photography

Example of a large beach style guest light wood floor bedroom design in Miami with white walls
Example of a large beach style guest light wood floor bedroom design in Miami with white walls
 Legacy CDM Inc.

Living room - mid-sized coastal formal and open concept medium tone wood floor and brown floor living room idea in Orange County with beige walls, a standard fireplace, a tile fireplace and a wall-mounted tv
 Designs From Beth's House

Custom Cabinetry was designed by Beth Satterfield and built by Eduardo Madrigal. The design was to accommodate the homeowners clock collection and provide a workspace for her.
Carol Stuart: Photographer

Sponsored
Columbus, OH

Structural Remodeling
Franklin County's Heavy Timber Specialists | Best of Houzz 2020!
 Minette Hand Photography
Minette Hand Photography
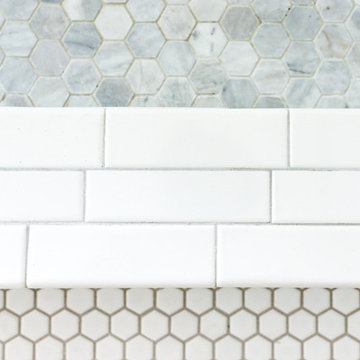
Freestanding bathtub - mid-sized cottage gray tile and marble tile mosaic tile floor and white floor freestanding bathtub idea in Charleston with open cabinets, distressed cabinets, blue walls and a drop-in sink
Freestanding bathtub - mid-sized cottage gray tile and marble tile mosaic tile floor and white floor freestanding bathtub idea in Charleston with open cabinets, distressed cabinets, blue walls and a drop-in sink
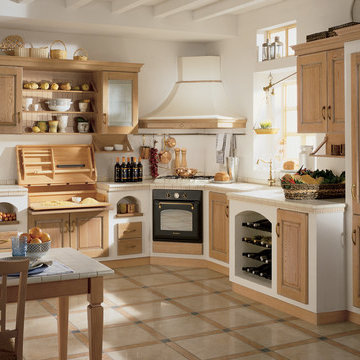
 Scavolini Store Brooklyn
Inspiration for a mid-sized rustic l-shaped ceramic tile and beige floor eat-in kitchen remodel in New York with an undermount sink, raised-panel cabinets, distressed cabinets, tile countertops and no island
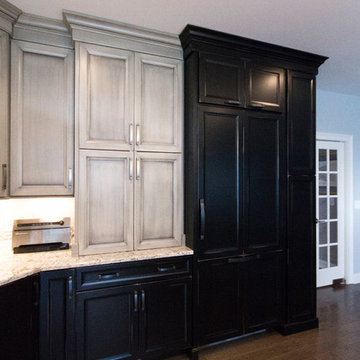
 Kelly Brothers Home & Design Center
Example of a large classic l-shaped dark wood floor and brown floor open concept kitchen design in Cincinnati with an undermount sink, raised-panel cabinets, gray cabinets, quartzite countertops, white backsplash, ceramic backsplash, stainless steel appliances and an island
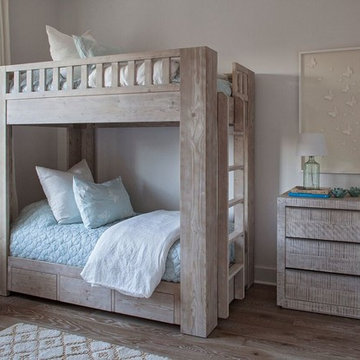


 Janet Kauffman Interiors & Design LLC
Inspiration for a large mediterranean u-shaped medium tone wood floor and brown floor open concept kitchen remodel in Phoenix with a farmhouse sink, raised-panel cabinets, distressed cabinets, concrete countertops, white backsplash, terra-cotta backsplash, stainless steel appliances, an island and brown countertops
 Kat Nelson Designs
 Lisa Konz Photography
This was such a fun project working with these clients who wanted to take an old school, traditional lake house and update it. We moved the kitchen from the previous location to the breakfast area to create a more open space floor plan. We also added ship lap strategically to some feature walls and columns. The color palette we went with was navy, black, tan and cream. The decorative and central feature of the kitchen tile and family room rug really drove the direction of this project. With plenty of light once we moved the kitchen and white walls, we were able to go with dramatic black cabinets. The solid brass pulls added a little drama, but the light reclaimed open shelves and cross detail on the island kept it from getting too fussy and clean white Quartz countertops keep the kitchen from feeling too dark.
There previously wasn't a fireplace so added one for cozy winter lake days with a herringbone tile surround and reclaimed beam mantle.
To ensure this family friendly lake house can withstand the traffic, we added sunbrella slipcovers to all the upholstery in the family room.
The back screened porch overlooks the lake and dock and is ready for an abundance of extended family and friends to enjoy this beautiful updated and classic lake home.

Sponsored
Columbus, OH
Structural Remodeling
Franklin County's Heavy Timber Specialists | Best of Houzz 2020!
 Hollywood Cabinet Refinishing
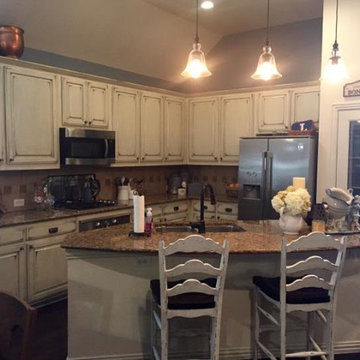
Distressed white farmhouse effect. Exquisite hand painted details with sandpapered corned doors and drawers.
Amos C. Cannal IV
Mid-sized farmhouse l-shaped eat-in kitchen photo in Dallas with a double-bowl sink, beaded inset cabinets, beige cabinets, granite countertops, beige backsplash, porcelain backsplash, stainless steel appliances, an island and multicolored countertops
Mid-sized farmhouse l-shaped eat-in kitchen photo in Dallas with a double-bowl sink, beaded inset cabinets, beige cabinets, granite countertops, beige backsplash, porcelain backsplash, stainless steel appliances, an island and multicolored countertops
 Hyde Park Lumber & Design

Example of a mid-sized farmhouse l-shaped beige floor utility room design in Cincinnati with an undermount sink, recessed-panel cabinets, blue cabinets, granite countertops, a side-by-side washer/dryer and beige countertops
 Joie De Vie Interiors

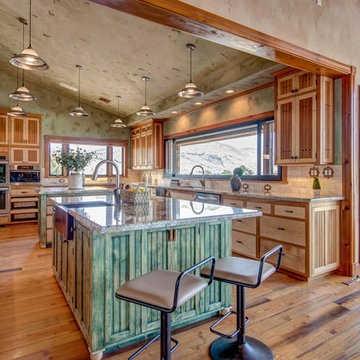
This kitchen is personality packed; as unique as the homeowner. Civil war era trusses, soapstone counters, distressed painted wood cabinetry, massive island, hand crafted and painted terra cotta back splash tiles, and pine plank flooring all serve to fashion a kitchen for baking cookies with the kids, preparing huge holiday meals, and hanging out with the family!
Design assistance, Joie de Vie Interiors
Brent Cornman construction
 K. Donavan
Ali Rivera Photography
Southwest u-shaped light wood floor kitchen photo in Other with a farmhouse sink, shaker cabinets, light wood cabinets, stone tile backsplash, stainless steel appliances and two islands
Southwest u-shaped light wood floor kitchen photo in Other with a farmhouse sink, shaker cabinets, light wood cabinets, stone tile backsplash, stainless steel appliances and two islands

Sponsored
Fredericksburg, OH

High Point Cabinets
Columbus' Experienced Custom Cabinet Builder | 4x Best of Houzz Winner
 Kelly Brothers Home & Design Center
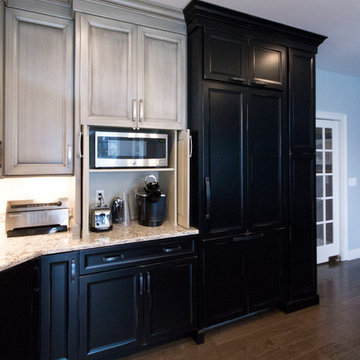
Open concept kitchen - large traditional l-shaped dark wood floor and brown floor open concept kitchen idea in Cincinnati with an undermount sink, raised-panel cabinets, gray cabinets, quartzite countertops, white backsplash, ceramic backsplash, stainless steel appliances and an island
 Ability Wood Flooring

Example of a large trendy medium tone wood floor and gray floor great room design in Orlando with gray walls and no fireplace
 Costello Builders

Mid-sized cottage chic guest carpeted and beige floor bedroom photo in Orange County with purple walls and no fireplace
22