
Search results for "Distribute" in Home Design Ideas

 Astria Fireplaces
Linear in design and stunningly multifaceted in effect, the Rhapsody offes a sophisticated, energy-efficient and easy-to-install heating option for any installation that wants a modern feel. Its expansive viewing area showcases a continuous band of dramatic, wavering flames that’s enhanced by a porcelain interior with illusion panels and backlighting. A choice of finishes adds to the beauty of the fireplace and its long, tall elegant flames.
Aesthetics
Clean-face design features ceramic glass for optimum heat transfer.
51 and 39-inch-wide viewing area creates a breathtaking linear design to complement any home.
Innovative Infini-Flame™ technology produces a continuous band of tranquil flames across the viewing area.
Porcelain interior with optional illusion panels and backlighting add design interest even when the fireplace is off.
Comfort
Unique burner design with industry-leading energy efficiency delivers outstanding flame height and more visible flame per BTU.
Heat-circulating design increases warm air distribution for exceptional supplemental heat.
Optional fan kit helps circulate warm air into a large room for maximum comfort.
Ease of Operation
Full function remote control (T’stat, flame, blower, lighting, IPI/CPI)
Design Versatility
Adjustable nailing flanges and lightweight design allow for flush wall mounting and quick, easy installation.
Unique floor designs feature reflective panels or glass media options.
Optional surround and bezel accessories allow for customization to your home.
This fireplace meets all 2015 ANSI barrier requirements.

 Sue
AFTER: A full view of the kitchen from the living room. You can see that the counter space is now evenly distributed on both sides of the stove, making food prep much easier. Under cabinet lighting was installed on the back wall. The glass in the two end cabinets is seeded glass, in keeping with the coastal feeling. Four people can now be comfortably seated around the 48" diameter eating counter, and additional stools could be used along the length of the counter. We had just moved in when these shots were taken, so artwork and furniture had not yet been hung and arranged.

 Middlefork Luxury Home Builders
This brick and limestone, 6,000-square-foot residence exemplifies understated elegance. Located in the award-wining Blaine School District and within close proximity to the Southport Corridor, this is city living at its finest!
The foyer, with herringbone wood floors, leads to a dramatic, hand-milled oval staircase; an architectural element that allows sunlight to cascade down from skylights and to filter throughout the house. The floor plan has stately-proportioned rooms and includes formal Living and Dining Rooms; an expansive, eat-in, gourmet Kitchen/Great Room; four bedrooms on the second level with three additional bedrooms and a Family Room on the lower level; a Penthouse Playroom leading to a roof-top deck and green roof; and an attached, heated 3-car garage. Additional features include hardwood flooring throughout the main level and upper two floors; sophisticated architectural detailing throughout the house including coffered ceiling details, barrel and groin vaulted ceilings; painted, glazed and wood paneling; laundry rooms on the bedroom level and on the lower level; five fireplaces, including one outdoors; and HD Video, Audio and Surround Sound pre-wire distribution through the house and grounds. The home also features extensively landscaped exterior spaces, designed by Prassas Landscape Studio.
This home went under contract within 90 days during the Great Recession.
Featured in Chicago Magazine: http://goo.gl/Gl8lRm
Jim Yochum
Find the right local pro for your project

 Murphy Bros. Design | Build | Remodel
Backsplash: Arvinfova grey porcelain mosaic.
Countertops Cambria: Ella
Kohler: K3821-4-NA SS sink
Faucet: Grohe G30211DC0
Custom kitchen Cabinets: Mission with beveled inside profile, square outside profile
Flooring: Luxury vinyl plank Gravity “Rocky”
Paint: Hirshfields “Deep lagoon #68


 Geeks of Technology
The full AV and networking rack visible inside a custom wood cabinet at this Brickell Key penthouse - Crestron processors, network switches, and distribution equipment open to view. Pink RGB cove lighting active, Crestron tablet on the coffee table, wall-mounted TV, and grand piano with Miami skyline beyond. Every system in this penthouse originates from this rack.

 Dax
The stunning clean shapes and minimalist design of
Monaco make it a very versatile cabinet. Featuring
carefully distributed storage spaces, clean design elements, elegant neutral colors, and a glossy white surface, Monaco is a jewel that can match practically
any bathroom style.

 Acoustic Architects
Coastal Source Speakers provide smooth evenly distributed audio to fill a space perfectly. All zones are amplified equally to prevent impossibly loud or dead zones.


 Smart Automation Solutions
Home theater - large contemporary enclosed carpeted and beige floor home theater idea in Baltimore with beige walls and a projector screen
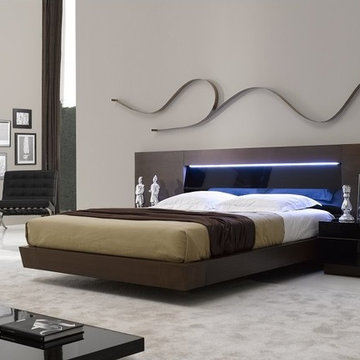
 Modern Manhattan
Features:
Modern Bed
Unique architectural elements
European style
Enticing Tobacco Veneer
Contrasted by Black tempered glass
Headboard features an LED light
Floating design with superior resistance slats
Dual center supports to better distribute weight
Available in Queen and King sizes
Right and Left Nightstands can be added
Premium soft closing tracks
 Smart Automation Solutions
Basement - mid-sized contemporary look-out carpeted and beige floor basement idea in Baltimore with beige walls and no fireplace


 Gerhard’s Kitchen, Bath & Lighting Store
Backsplash: Oriental White Echelon by Olympia Tile + Stone. http://j.mp/1mUoZN6

 Dorman Associates, Inc.
This small infill lot allowed for a home that builds on the traditions of Mill Valley hillside houses. Floating flat roofs that become roof decks and courtyards are carved out of the hillside. The project is a spacious 1,650 s.f. distributed on 4 levels each with Southern exposure, capturing light and warmth all year round.
Photo Credit: David Livingston

 ProSource Home Integration
Sony 4K HDTV supported by a Chief motorized TV mount. B&W in-ceiling speakers for surround sound. Theater system is combined with whole house distributed audio/video and controlled by URC Total Control.
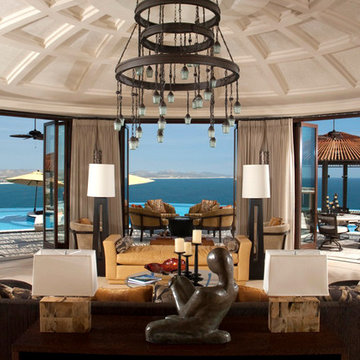

 Meditch Murphey Architects
Michael Moran
Deck - large contemporary three-story stucco white deck idea in DC Metro
Deck - large contemporary three-story stucco white deck idea in DC Metro

 Emeritus
Tom Olcott
Example of a transitional master light wood floor and beige floor bathroom design with flat-panel cabinets, white cabinets, white walls and a vessel sink
Example of a transitional master light wood floor and beige floor bathroom design with flat-panel cabinets, white cabinets, white walls and a vessel sink
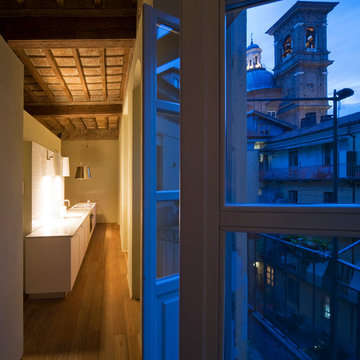
 Elica Americas Range Hoods
An apartment in a late 17th century building requires complete remodeling. So, can it be given the warmth that the family wants without sacrificing clarity of distribution? Can it be cozy but at the same time rational and flexible? Studio Marc made it possible and for the kitchen they used our Platinum hood.
170