
Search results for "Distribute" in Home Design Ideas

 Julia Sperling Photography
Julia Sperling
Inspiration for a coastal medium tone wood floor living room remodel in Seattle with beige walls and no fireplace
Inspiration for a coastal medium tone wood floor living room remodel in Seattle with beige walls and no fireplace

 Michael Burr Design
Drop-in bathtub - large transitional master beige tile and porcelain tile travertine floor drop-in bathtub idea in Calgary with a vessel sink, recessed-panel cabinets, white cabinets and granite countertops
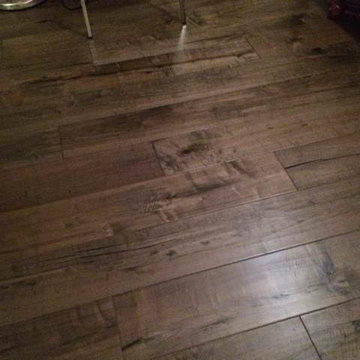
 SLCC Flooring
SLCC FLOORS™ supplies and distributes products that not only look beautiful, but also have a low impact on our environment. We are a U.S.-based supplier commited to providing flooring products that meet or exceed sustainability standards with beauty and durability.
#hardwood #flooring #qualityfloors
Find the right local pro for your project

 Harrison Home Systems, Inc.
A centralized video systems provides a clean look in this living room. The audio video equipment is housed in a central location, avoiding the clutter of audio video components in each room.

 Electronic Lifestyle Associates (ela)
Example of a large classic open concept kitchen design in Chicago with glass-front cabinets, white cabinets and white backsplash
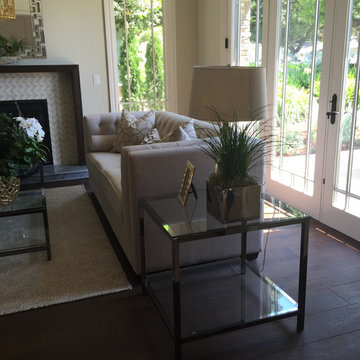 SLCC Flooring
SLCC FLOORS™ supplies and distributes products that not only look beautiful, but also have a low impact on our environment. We are a U.S.-based supplier commited to providing flooring products that meet or exceed sustainability standards with beauty and durability.
#hardwood #flooring #qualityfloors

 Electronics Design Group, Inc.
Photography by William Psolka, psolka-photo.com
Inspiration for a mid-sized timeless backyard tile patio remodel in New York
Inspiration for a mid-sized timeless backyard tile patio remodel in New York

 Control Freaks Hawaii
Photos By - Control Freaks Hawaii
Large island style master beige tile and stone tile travertine floor freestanding bathtub photo in Hawaii with recessed-panel cabinets, dark wood cabinets, a one-piece toilet, beige walls, a drop-in sink and granite countertops
Large island style master beige tile and stone tile travertine floor freestanding bathtub photo in Hawaii with recessed-panel cabinets, dark wood cabinets, a one-piece toilet, beige walls, a drop-in sink and granite countertops

 True North Builders, Inc.
Example of a trendy 3/4 gray tile and subway tile gray floor alcove shower design in Phoenix with flat-panel cabinets, medium tone wood cabinets, a one-piece toilet, an undermount sink, gray countertops and gray walls

 Millz House
Check out this beautiful garage floor coating on display in the Fall Parade of Homes, 2842 Deer Hill Road in Medina. Now is a great time to consider updating your garage with a beautiful, functional floor coating.

 Kayla Stark
Photo: Kayla Stark © 2015 Houzz
Living room - transitional living room idea in New Orleans
Living room - transitional living room idea in New Orleans
 Electronics Design Group, Inc.
Photography by William Psolka, psolka-photo.com
Example of a large classic exterior home design in New York with a medium wood front door
Example of a large classic exterior home design in New York with a medium wood front door

 Cottage Home, Inc.
This site hosted a 1850s Farmhouse and 1920s Cottage. Newly renovated, they make for excellent guest cottages with fun living spaces!
Inspiration for a small coastal single-wall light wood floor open concept kitchen remodel in Grand Rapids with an undermount sink, shaker cabinets, gray cabinets, quartz countertops, white backsplash, subway tile backsplash, stainless steel appliances and an island
Inspiration for a small coastal single-wall light wood floor open concept kitchen remodel in Grand Rapids with an undermount sink, shaker cabinets, gray cabinets, quartz countertops, white backsplash, subway tile backsplash, stainless steel appliances and an island
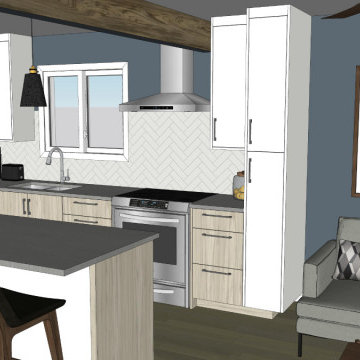
 Lexy Design
What started as a kitchen refacing turned into a life changing renovation for this family home. After producing a 3D model representing the final design they were hooked. The flow and distribution of passages was key to the success of this concept. A light kitchen palette and clean lines keeps this space bright despite being on a shaded area.

 Smart Automation Solutions
Example of a mid-sized trendy guest light wood floor and brown floor bedroom design in DC Metro with beige walls and no fireplace

 Canoa Studio
For the master bedroom's bathroom we changed the distribution to make the most out of the space, we incorporated an AC and added an exterior shower.
Large tuscan master gray tile and ceramic tile ceramic tile, gray floor, double-sink and vaulted ceiling doorless shower photo with furniture-like cabinets, medium tone wood cabinets, a wall-mount toilet, gray walls, an undermount sink, marble countertops, beige countertops and a built-in vanity
Large tuscan master gray tile and ceramic tile ceramic tile, gray floor, double-sink and vaulted ceiling doorless shower photo with furniture-like cabinets, medium tone wood cabinets, a wall-mount toilet, gray walls, an undermount sink, marble countertops, beige countertops and a built-in vanity


 Closet Factory
A walk-in closet is a luxurious and practical addition to any home, providing a spacious and organized haven for clothing, shoes, and accessories.
Typically larger than standard closets, these well-designed spaces often feature built-in shelves, drawers, and hanging rods to accommodate a variety of wardrobe items.
Ample lighting, whether natural or strategically placed fixtures, ensures visibility and adds to the overall ambiance. Mirrors and dressing areas may be conveniently integrated, transforming the walk-in closet into a private dressing room.
The design possibilities are endless, allowing individuals to personalize the space according to their preferences, making the walk-in closet a functional storage area and a stylish retreat where one can start and end the day with ease and sophistication.
 Smart Automation Solutions
Mid-sized trendy guest light wood floor and brown floor bedroom photo in DC Metro with beige walls and no fireplace

 Sound & Theater
Multiple displays that maybe swapped to the center display to keep up with the most exciting action in sports entertainment. The control is provided by the portable touchscreen remote by Control4 on the coffee table.
171