
Search results for "Distribute" in Home Design Ideas

 Dorman Associates, Inc.
This small infill lot allowed for a home that builds on the traditions of Mill Valley hillside houses. Floating flat roofs that become roof decks and courtyards are carved out of the hillside. The project is a spacious 1,650 s.f. distributed on 4 levels each with Southern exposure, capturing light and warmth all year round.
Photo Credit: David Livingston
 Smart2U
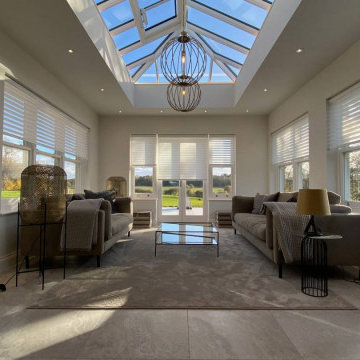
Our client commissioned us to design and install a very high standard home automation system for Field House, a stunning home in north London. The works involved implementing the Savant control system to integrate Lutron lighting with lighting circuits, keypads. This also included audio distribution with audio zones with indoor and outdoor speakers and 5.1 Dolby Surround, along with video distribution to zones of 4K video. The Savant system also integrated zones of heating and cooling, automated door entry with doorstation and touchscreens controlling the automated gates with 4K security cameras. Delivering Field House to a high specification, 5 Bedrooms with ensuites were created along with a kitchen, dining, conservatory, family room, living room, office, gym, swimming pool, sauna, steam room and private park. The Field House project was delivered to a very high specification standard and was well received by the client.
 Smart2U
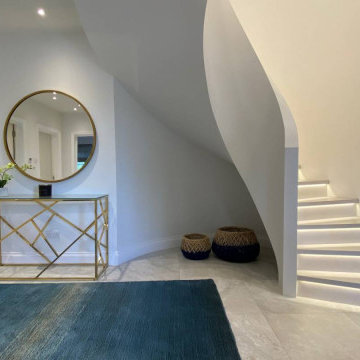
Our client commissioned us to design and install a very high standard home automation system for Field House, a stunning home in north London. The works involved implementing the Savant control system to integrate Lutron lighting with lighting circuits, keypads. This also included audio distribution with audio zones with indoor and outdoor speakers and 5.1 Dolby Surround, along with video distribution to zones of 4K video. The Savant system also integrated zones of heating and cooling, automated door entry with doorstation and touchscreens controlling the automated gates with 4K security cameras. Delivering Field House to a high specification, 5 Bedrooms with ensuites were created along with a kitchen, dining, conservatory, family room, living room, office, gym, swimming pool, sauna, steam room and private park. The Field House project was delivered to a very high specification standard and was well received by the client.
Find the right local pro for your project
 Lexy Design
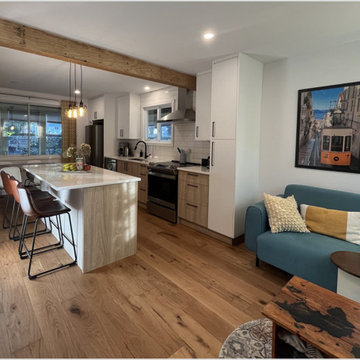
What started as a kitchen refacing turned into a life changing renovation for this family home. After producing a 3D model representing the final design they were hooked. The flow and distribution of passages was key to the success of this concept. A light kitchen palette and clean lines keeps this space bright despite being on a shaded area.

 Smart Automation Solutions
Example of a mid-sized trendy guest light wood floor and brown floor bedroom design in DC Metro with beige walls and no fireplace

 Elica Americas Range Hoods
An apartment in a late 17th century building requires complete remodeling. So, can it be given the warmth that the family wants without sacrificing clarity of distribution? Can it be cozy but at the same time rational and flexible? Studio Marc made it possible and for the kitchen they used our Platinum hood.
 Lexy Design
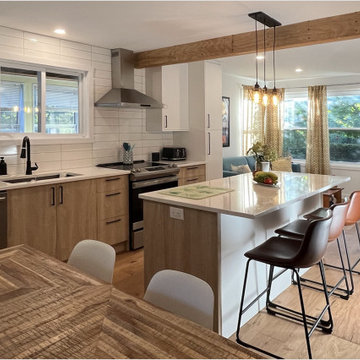
What started as a kitchen refacing turned into a life changing renovation for this family home. After producing a 3D model representing the final design they were hooked. The flow and distribution of passages was key to the success of this concept. A light kitchen palette and clean lines keeps this space bright despite being on a shaded area.
 Smart Automation Solutions
Example of a large trendy open concept light wood floor and brown floor family room design in DC Metro with beige walls, a ribbon fireplace, a plaster fireplace and no tv
 Smart Automation Solutions
Mid-sized trendy guest light wood floor and brown floor bedroom photo in DC Metro with beige walls and no fireplace

 Electronics Design Group, Inc.
Photography by William Psolka, psolka-photo.com
This is an example of a large traditional concrete paver back porch design in New York with a roof extension.
This is an example of a large traditional concrete paver back porch design in New York with a roof extension.

 McGuire Builders, Inc.
Walter Galaviz Photography
Inspiration for a large enclosed carpeted game room remodel in Austin with black walls, no fireplace and a wall-mounted tv
Inspiration for a large enclosed carpeted game room remodel in Austin with black walls, no fireplace and a wall-mounted tv


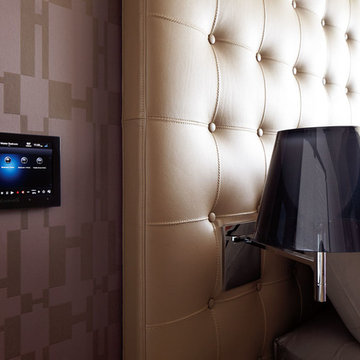


 Automated Living Solutions
Living room with automation to control lighting, audio, climate, video, and shades.
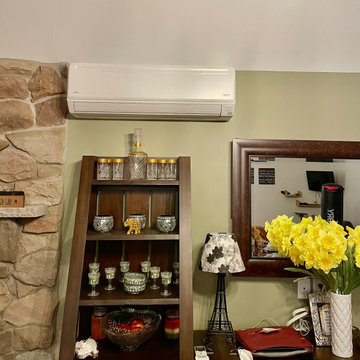
 New York Ductless
As part of a mini-split HVAC system, the wall-mounted indoor unit combines modern design with energy-efficient heating and cooling. Mounted near the ceiling, it delivers quiet performance and evenly distributes air for optimal comfort.
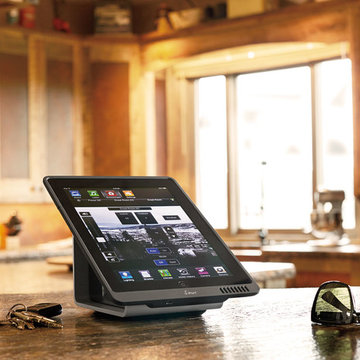
 Electronics Design Group, Inc.
Photography by William Psolka, psolka-photo.com
Mid-sized classic tile back porch idea in New York with a roof extension
Mid-sized classic tile back porch idea in New York with a roof extension

 Haas Home Technologies
This outdoor TV will hold up to the elements and is connected to the home's video distribution system allowing the clients to view any of their video content from the patio or adjacent pool.
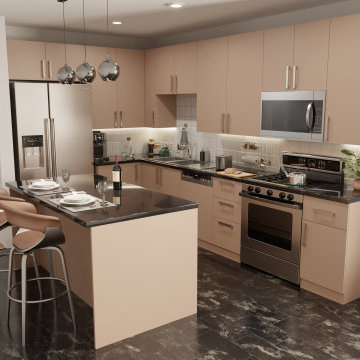
 Pi Cabinets and More LLC
The high-quality surfaces obtained by providing the perfect distribution of the reflected light with the excimer technology, highlight the impressive mattness with their natural appearance. In addition to the soft touch feeling, the products with high fingerprint resistance and easy-to-clean feature reveal the nobility of matt surfaces in wood.
173