
Search results for "Distribute" in Home Design Ideas

 Leslie Bodtcher
The goal for this galley style kitchen was to improve work flow and functionality. Improved work flow was achieved by moving the range to the wall opposite the sink. Functionality was improved by combining smaller cabinets into fewer, larger cabinets, as well as adding internal hardware such as roll-out trays, tray dividers, and spice pull-outs. Cabinet line used is Omega. Countertop used is Viatera. Appliances supplied by Servco Home & Appliance Distribution.

 Northfield Fireplace & Grills
The Energy Master Series delivers generous warmth and solid radiant heat. Whether a small crackle or an intense blaze, know your Energy Master is getting the most from your wood.
36" or 42" viewing area
Multiple doors and finish options
Heat-circulating firebox helps quickly distribute heat throughout a room

 Nathan Winchester Designs
Dedicated laundry room - mid-sized traditional single-wall dark wood floor and brown floor dedicated laundry room idea in Austin with a farmhouse sink, shaker cabinets, white cabinets, granite countertops, white walls and a side-by-side washer/dryer
Find the right local pro for your project

 Evalutions by Aubuchon Design Group
Inspiration for a mid-sized modern enclosed white floor living room remodel in Miami with white walls, no fireplace and a wall-mounted tv

 Electronics Design Group, Inc.
Photography by William Psolka, psolka-photo.com
Large elegant formal and open concept living room photo in New York with beige walls and a concealed tv
Large elegant formal and open concept living room photo in New York with beige walls and a concealed tv

 Carrie Nicholson, RB, BIC, HL1 Director
A spacious master bathroom with a rain shower, his-and-hers-sinks, and a dipping tub.
Mid-sized island style master beige tile corner shower photo in Hawaii with flat-panel cabinets, dark wood cabinets and a drop-in sink
Mid-sized island style master beige tile corner shower photo in Hawaii with flat-panel cabinets, dark wood cabinets and a drop-in sink

 Surreal Systems LLC
This is "command central" for this home, integrating the lighting, audio/video, climate, fireplace, motorized shades, door lock, gate entry, and intercom into a simple to use system. The location and design of the AV Rack provides simple access for service and upgrades, while keeping everything at the right operating temperature.

 Elite Automation & Technology
Savant voice controlled home. Simple say "Watch AppleTV" "Turn down the lights" "Lock the doors". All components are hidden and simple touch screen remotes / iPhones control everything.

 Smart Automation Solutions
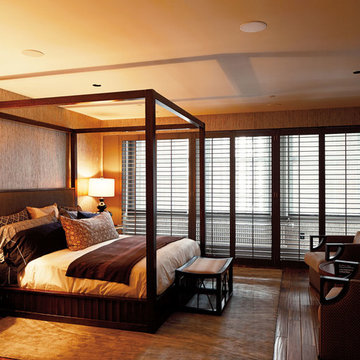
Mid-sized trendy guest light wood floor and brown floor bedroom photo in DC Metro with beige walls and no fireplace

 Data & Sound Specialties, Inc.
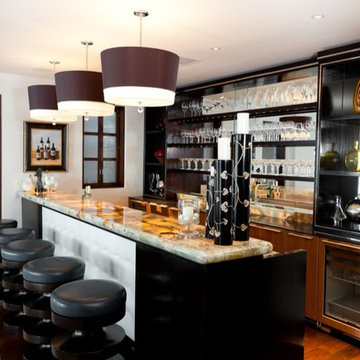
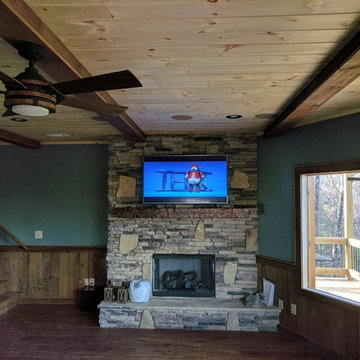
 was contracted to design and install a whole home audio distribution system, a 5.1 surround sound system, iPad control via Crestron Home Automation, a security system, and full networking including wireless access points.

 New York Ductless
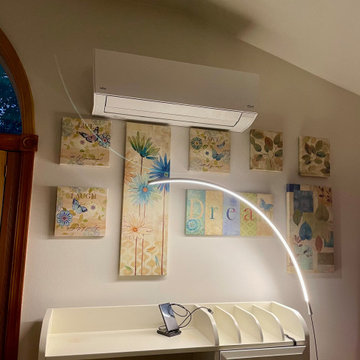
mini-split , HVAC system, the wall-mounted indoor unit combines modern design with energy-efficient heating and cooling. Mounted near the ceiling, it delivers quiet performance and evenly distributes air for optimal comfort.

 Matarozzi Pelsinger Builders
Ground up net-zero energy home featuring an 11kW solar array and mechanized windows. The building envelope was constructed using insulating concrete forms and structural insulated panels, resulting in an airtight structure ideal for maximizing thermal efficiency. A heat recovery ventilation system was installed to refresh the airtight, indoor environment. The home also employs an air source heat pump for heating and domestic hot water, which is distributed via an in-floor hydronic radiant heat system.
 Smart Automation Solutions
Inspiration for a mid-sized contemporary guest light wood floor and brown floor bedroom remodel in DC Metro with beige walls and no fireplace

 Control Freaks Hawaii
Outdoor Shade resistant to winds up to 60mph
Mid-sized island style backyard tile patio photo in Hawaii with a roof extension
Mid-sized island style backyard tile patio photo in Hawaii with a roof extension

 Haas Entertainment
The living room in this contemporary house in Beverly Hills is a great place to relax or entertain with comfortable seats and a hidden music system. The system is easily controlled with a wireless Crestron touch-panel interface.
 Smart Automation Solutions
Family room - mid-sized contemporary enclosed light wood floor and brown floor family room idea in DC Metro with beige walls, no fireplace and a wall-mounted tv

 Middlefork Luxury Home Builders
This brick and limestone, 6,000-square-foot residence exemplifies understated elegance. Located in the award-wining Blaine School District and within close proximity to the Southport Corridor, this is city living at its finest!
The foyer, with herringbone wood floors, leads to a dramatic, hand-milled oval staircase; an architectural element that allows sunlight to cascade down from skylights and to filter throughout the house. The floor plan has stately-proportioned rooms and includes formal Living and Dining Rooms; an expansive, eat-in, gourmet Kitchen/Great Room; four bedrooms on the second level with three additional bedrooms and a Family Room on the lower level; a Penthouse Playroom leading to a roof-top deck and green roof; and an attached, heated 3-car garage. Additional features include hardwood flooring throughout the main level and upper two floors; sophisticated architectural detailing throughout the house including coffered ceiling details, barrel and groin vaulted ceilings; painted, glazed and wood paneling; laundry rooms on the bedroom level and on the lower level; five fireplaces, including one outdoors; and HD Video, Audio and Surround Sound pre-wire distribution through the house and grounds. The home also features extensively landscaped exterior spaces, designed by Prassas Landscape Studio.
This home went under contract within 90 days during the Great Recession.
Featured in Chicago Magazine: http://goo.gl/Gl8lRm
Jim Yochum
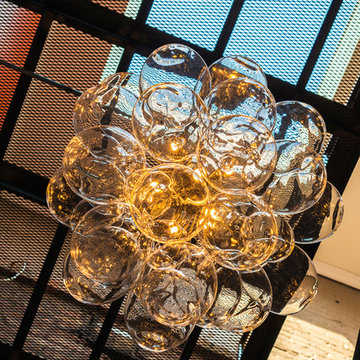
 Lightology
Graciano suspension features glass balls with a chrome canopy that create a stunning effect in any room. Glass balls available in chrome and clear. Eight 40 watt, 120 volt, JCD G9 base halogen lamps included. General light distribution. 27.6 inch diameter x 59.1 inch height.
172