
Search results for "Distributing" in Home Design Ideas



 Select Audio and Video, Inc.
Christopher Glenn
Eat-in kitchen - large traditional dark wood floor eat-in kitchen idea in New York with a farmhouse sink, flat-panel cabinets, white cabinets, marble countertops, white backsplash, stone tile backsplash, paneled appliances and an island
Eat-in kitchen - large traditional dark wood floor eat-in kitchen idea in New York with a farmhouse sink, flat-panel cabinets, white cabinets, marble countertops, white backsplash, stone tile backsplash, paneled appliances and an island
Find the right local pro for your project

 Electronic Lifestyle Associates (ela)
Open concept kitchen - large traditional galley medium tone wood floor open concept kitchen idea in Chicago with a single-bowl sink, glass-front cabinets, white cabinets, granite countertops, white backsplash and an island

 Smart Automation Solutions
Example of a mid-sized trendy open concept carpeted and beige floor family room design in Baltimore with beige walls, no fireplace and a tv stand


 Noise Frog
The Kitchen features speakers which also act as rear surrounds for the family room system but also deliver SONOS distributed audio for music.
Example of a minimalist kitchen design in Seattle
Example of a minimalist kitchen design in Seattle
 Smart Automation Solutions
Inspiration for a mid-sized contemporary enclosed light wood floor and brown floor family room remodel in DC Metro with beige walls, no fireplace and a wall-mounted tv

 Casaplex, LLC
Alex Kane
Example of a mid-sized classic medium tone wood floor kitchen/dining room combo design in DC Metro with yellow walls, a standard fireplace and a stone fireplace
Example of a mid-sized classic medium tone wood floor kitchen/dining room combo design in DC Metro with yellow walls, a standard fireplace and a stone fireplace

 Knight Custom Homes
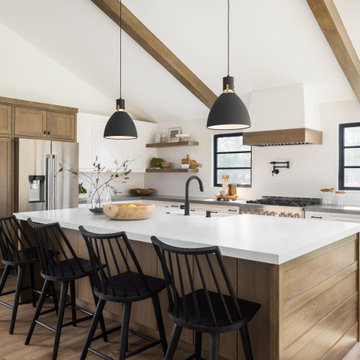
This beautiful home is used regularly by our Calgary clients during the weekends in the resort town of Fernie, B.C. While the floor plan offered ample space to entertain and relax, the finishes needed updating desperately. The original kitchen felt too small for the space which features stunning vaults and timber frame beams. With a complete overhaul, the newly redesigned space now gives justice to the impressive architecture. A combination of rustic and industrial selections have given this home a brand new vibe, and now this modern cabin is a showstopper once again!
Design: Susan DeRidder of Live Well Interiors Inc.
Photography: Rebecca Frick Photography

 Louis Poulsen USA
Design: Poul Henningsen
Concept: The fixture is designed based on the principle of a reflective three-shade system, which directs the majority of the light downwards. The shades are made of hand-blown opal three-layer glass, which is glossy on top and sandblasted matte on the underside, giving a soft and diffuse light distribution.
Finish: Black chrome plated or high lustre chrome plated. White opal glass.
Material: Base: Black chrome plated or high lustre chrome plated, brass. Shades: Handblown white opal glass (sandblasted on the undersides for uniform light distribution). Top plate: Black chrome plated or high lustre chrome plated, spun brass. Stem: Black chrome plated or high lustre chrome plated, brass.
Mounting: Cord type: Black. Cord length: 10’. Switch: In-line on/off switch provided.
Weight: Max. 6 lbs.
Label: cULus, Dry location. IBEW.
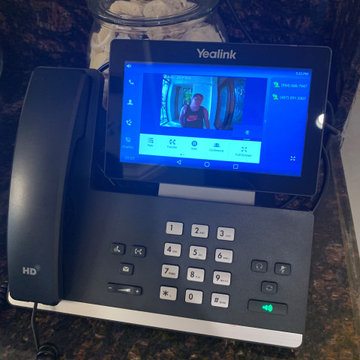
 Jappel Tech | Smart AV & IT
Get the video feed from the door station in about 1 second!
See your visitors, talk to them, and even open your door or garage all from this Yealink phone or your iPhone.

 New Leaf Redesign
Photo Credit: Dan St. John
Example of a cottage medium tone wood floor and brown floor family room design in Boston with a standard fireplace, a stone fireplace, a wall-mounted tv and beige walls
Example of a cottage medium tone wood floor and brown floor family room design in Boston with a standard fireplace, a stone fireplace, a wall-mounted tv and beige walls
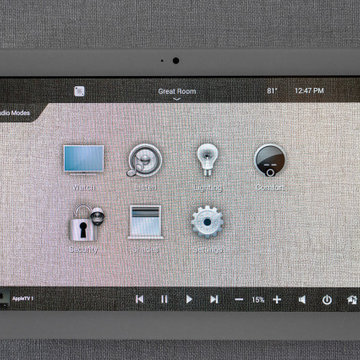
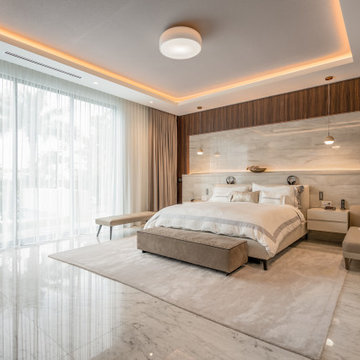

 Smart Automation Solutions
Mid-sized trendy enclosed light wood floor and brown floor family room photo in DC Metro with beige walls, no fireplace and a wall-mounted tv
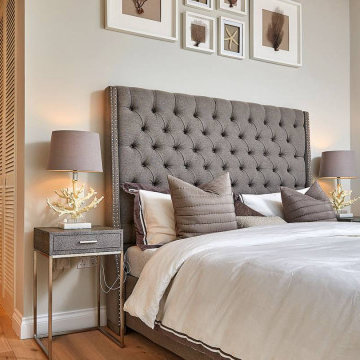
 Smart2U
We were approached by a client to undertake a design and install home automation system project for a beautiful home on the south coast of the Black Sea. The installation incorporated the Savant control system, enabling integration of Lutron lighting with lighting circuits, keypads and blinds. This also included audio distribution to audio zones with indoor and outdoor speakers and 5.1 Dolby Surround for the living room, and video distribution with zones of 4K video. The Savant system also integrated zones of heating and cooling, an automated door entry incorporating a doorstation and touchscreens controlling the electronic door lock, along with 4K security cameras and smart alarm system. 3 bedrooms were created, along with a kitchen, living room, lobby. A sea view terrace was created to give the apartment a stunning view of the Black Sea coast, delighting the client.

 Rynerson O'Brien Architecture
The 5 ½ foot by 22 foot stained glass lay light is the central daylighting feature of the Main Hall, acting in concert with the coved ceiling to distribute natural light to the central circulation space.
Photo by Mark Citret
160