
Search results for "Distributing" in Home Design Ideas
 Lexy Design
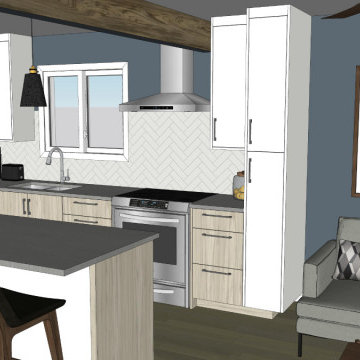
What started as a kitchen refacing turned into a life changing renovation for this family home. After producing a 3D model representing the final design they were hooked. The flow and distribution of passages was key to the success of this concept. A light kitchen palette and clean lines keeps this space bright despite being on a shaded area.

 Smart Automation Solutions
Example of a mid-sized trendy guest light wood floor and brown floor bedroom design in DC Metro with beige walls and no fireplace

 Canoa Studio
For the master bedroom's bathroom we changed the distribution to make the most out of the space, we incorporated an AC and added an exterior shower.
Large tuscan master gray tile and ceramic tile ceramic tile, gray floor, double-sink and vaulted ceiling doorless shower photo with furniture-like cabinets, medium tone wood cabinets, a wall-mount toilet, gray walls, an undermount sink, marble countertops, beige countertops and a built-in vanity
Large tuscan master gray tile and ceramic tile ceramic tile, gray floor, double-sink and vaulted ceiling doorless shower photo with furniture-like cabinets, medium tone wood cabinets, a wall-mount toilet, gray walls, an undermount sink, marble countertops, beige countertops and a built-in vanity
Find the right local pro for your project


 Closet Factory
A walk-in closet is a luxurious and practical addition to any home, providing a spacious and organized haven for clothing, shoes, and accessories.
Typically larger than standard closets, these well-designed spaces often feature built-in shelves, drawers, and hanging rods to accommodate a variety of wardrobe items.
Ample lighting, whether natural or strategically placed fixtures, ensures visibility and adds to the overall ambiance. Mirrors and dressing areas may be conveniently integrated, transforming the walk-in closet into a private dressing room.
The design possibilities are endless, allowing individuals to personalize the space according to their preferences, making the walk-in closet a functional storage area and a stylish retreat where one can start and end the day with ease and sophistication.
 Smart Automation Solutions
Mid-sized trendy guest light wood floor and brown floor bedroom photo in DC Metro with beige walls and no fireplace

 Sound & Theater
Multiple displays that maybe swapped to the center display to keep up with the most exciting action in sports entertainment. The control is provided by the portable touchscreen remote by Control4 on the coffee table.

 Leslie Bodtcher
The goal for this galley style kitchen was to improve work flow and functionality. Improved work flow was achieved by moving the range to the wall opposite the sink. Functionality was improved by combining smaller cabinets into fewer, larger cabinets, as well as adding internal hardware such as roll-out trays, tray dividers, and spice pull-outs. Cabinet line used is Omega. Countertop used is Viatera. Appliances supplied by Servco Home & Appliance Distribution.

 Northfield Fireplace & Grills
The Energy Master Series delivers generous warmth and solid radiant heat. Whether a small crackle or an intense blaze, know your Energy Master is getting the most from your wood.
36" or 42" viewing area
Multiple doors and finish options
Heat-circulating firebox helps quickly distribute heat throughout a room

 Nathan Winchester Designs
Dedicated laundry room - mid-sized traditional single-wall dark wood floor and brown floor dedicated laundry room idea in Austin with a farmhouse sink, shaker cabinets, white cabinets, granite countertops, white walls and a side-by-side washer/dryer

 Evalutions by Aubuchon Design Group
Inspiration for a mid-sized modern enclosed white floor living room remodel in Miami with white walls, no fireplace and a wall-mounted tv

 Electronics Design Group, Inc.
Photography by William Psolka, psolka-photo.com
Large elegant formal and open concept living room photo in New York with beige walls and a concealed tv
Large elegant formal and open concept living room photo in New York with beige walls and a concealed tv

 Carrie Nicholson, RB, BIC, HL1 Director
A spacious master bathroom with a rain shower, his-and-hers-sinks, and a dipping tub.
Mid-sized island style master beige tile corner shower photo in Hawaii with flat-panel cabinets, dark wood cabinets and a drop-in sink
Mid-sized island style master beige tile corner shower photo in Hawaii with flat-panel cabinets, dark wood cabinets and a drop-in sink

 Surreal Systems LLC
This is "command central" for this home, integrating the lighting, audio/video, climate, fireplace, motorized shades, door lock, gate entry, and intercom into a simple to use system. The location and design of the AV Rack provides simple access for service and upgrades, while keeping everything at the right operating temperature.

 Elite Automation & Technology
Savant voice controlled home. Simple say "Watch AppleTV" "Turn down the lights" "Lock the doors". All components are hidden and simple touch screen remotes / iPhones control everything.
 Smart Automation Solutions
Mid-sized trendy guest light wood floor and brown floor bedroom photo in DC Metro with beige walls and no fireplace

 Data & Sound Specialties, Inc.
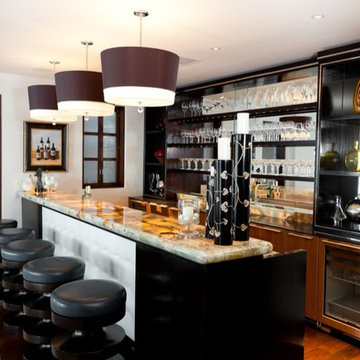
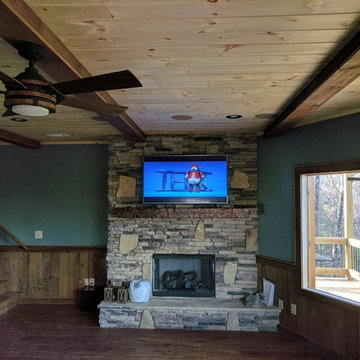
 was contracted to design and install a whole home audio distribution system, a 5.1 surround sound system, iPad control via Crestron Home Automation, a security system, and full networking including wireless access points.

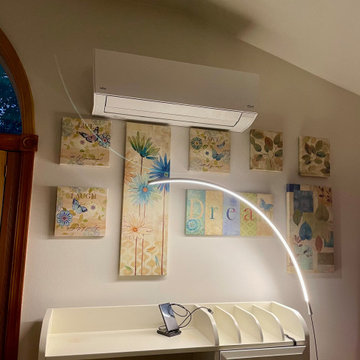
 New York Ductless
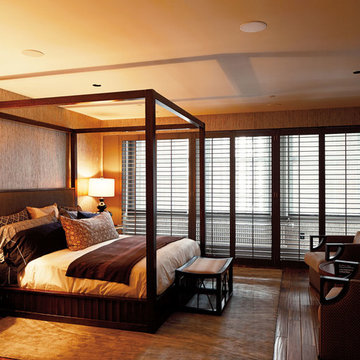
mini-split , HVAC system, the wall-mounted indoor unit combines modern design with energy-efficient heating and cooling. Mounted near the ceiling, it delivers quiet performance and evenly distributes air for optimal comfort.
171