
Search results for "Distributing" in Home Design Ideas


 All Seasons Fireplace
The architect who designed this house happened to be the homeowner. He designed the the "studio type" house around two see through fireplaces so that they could enjoy the fireplaces throughout the day and evening. They chose this style because it has minimal trim, large viewing area, variable flame and quiet fan to distribute the heat.

 Shuler Architecture
This 3 BR, 3 1/2 bath home allows the owners to live on one level most of the time. The Master Suite is on the main level along with the Living Room, Kitchen, Dining, pantries, Sun Room and service areas. The upper level houses two ample bedrooms while the lower level supports a rec center, media room, wine cellar, shop and full wet bar. Conceived as a Great Room house, the main level is designed as one seamless space that flows onto an ample deck overlooking the rear yard.
We also incorporated a variety of green building techniques - photo-voltaic shingles on the roof of the garage to generate a portion of the home's energy, a super insulated building envelope, rain water harvesting, high performance windows and doors, a high efficiency heat pump, low flow bath & kitchen fixtures, Energy Star appliances and LED lighting - that greatly reduced this structure's carbon footprint. All of the strategies amounted to a 30% reduction in the energy consumption in this home relative to comparable structures.
Find the right local pro for your project

 Hudson Valley Lighting
Mouth blown “schoolhouse glass” and vintage cast socket holders signal the style and quality of classic American design. Our Edison collection restores the prized optic properties of heritage-crafted fixtures to your inspired décor.
Overall Dimensions: 15"Dia. x 15.5"H

 Marvin Design Gallery by Eldredge Lumber
Integrity from Marvin Windows and Doors open this tiny house up to a larger-than-life ocean view.
Inspiration for a small contemporary multicolored two-story house exterior remodel in Portland Maine with a metal roof
Inspiration for a small contemporary multicolored two-story house exterior remodel in Portland Maine with a metal roof

 Trumbull Architects
Shingle Style end gambrel roof
Aaron Thompson photographer
Inspiration for a large coastal brown two-story wood house exterior remodel in New York with a gambrel roof and a shingle roof
Inspiration for a large coastal brown two-story wood house exterior remodel in New York with a gambrel roof and a shingle roof

 Shelving and Bath Unlimited
Example of a large classic gender-neutral carpeted walk-in closet design in Chicago with dark wood cabinets and raised-panel cabinets

 COMTECH AUDIO THEATER SECURITY
This high-end theater includes an attached game room. Barn doors separate the 7.2 theater from the game room with pool table, full sized bar and 55" TV mounted to the wall. In-ceiling speakers provides sound to the game room. Audio and video can be distributed to both rooms for sound and video throughout or the audio and/or video can be run separately with different inputs.


 Smart Automation Solutions
Inspiration for a mid-sized contemporary carpeted and beige floor hallway remodel in Baltimore with beige walls

 Sherman Associates
Bob Gothard Photography
Mid-sized farmhouse formal and open concept medium tone wood floor and brown floor living room photo in Boston with beige walls, a standard fireplace, a brick fireplace and no tv
Mid-sized farmhouse formal and open concept medium tone wood floor and brown floor living room photo in Boston with beige walls, a standard fireplace, a brick fireplace and no tv

 apartmentjeanie
2 heavy, dark bookcases were traded in for a bamboo style etagere bookcase. The space is now much lighter and brighter especially with all the heavy dark furniture distributed throughout the apartment opposed to concentrated in the windowless corner.
photo: Rikki Snyder

 RAC Advanced Control
Design build AV System: Savant control system with Lutron Homeworks lighting and shading system. Great Room and Master Bed surround sound. Full audio video distribution. Climate and fireplace control. Ruckus Wireless access points. In-wall iPads control points. Remote cameras.
 Matarozzi Pelsinger Builders
Ground up net-zero energy home featuring an 11kW solar array and mechanized windows. The building envelope was constructed using insulating concrete forms and structural insulated panels, resulting in an airtight structure ideal for maximizing thermal efficiency. A heat recovery ventilation system was installed to refresh the airtight, indoor environment. The home also employs an air source heat pump for heating and domestic hot water, which is distributed via an in-floor hydronic radiant heat system.

 North Ridge Development Corp.
Large transitional open concept gray floor living room photo with a wall-mounted tv and gray walls
 K&W Audio
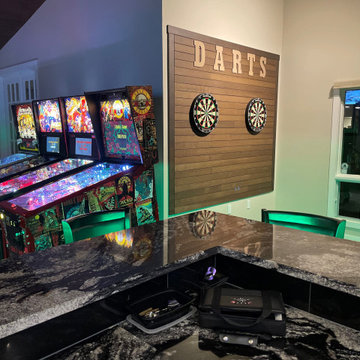
This client’s home has got a lot going, but the games room is extra special. The bar rocks with great sound, every game you can imagine & video distribution so everyone can watch their favorite sport. With a room like this you never need to go out!

 Harrell & Co Architects
PHOTOS BY LORI HAMILTON PHOTOGRAPHY
Inspiration for a timeless carpeted, beige floor and coffered ceiling family room library remodel in Miami with white walls, no fireplace and no tv
Inspiration for a timeless carpeted, beige floor and coffered ceiling family room library remodel in Miami with white walls, no fireplace and no tv

 Middlefork Luxury Home Builders
This brick and limestone, 6,000-square-foot residence exemplifies understated elegance. Located in the award-wining Blaine School District and within close proximity to the Southport Corridor, this is city living at its finest!
The foyer, with herringbone wood floors, leads to a dramatic, hand-milled oval staircase; an architectural element that allows sunlight to cascade down from skylights and to filter throughout the house. The floor plan has stately-proportioned rooms and includes formal Living and Dining Rooms; an expansive, eat-in, gourmet Kitchen/Great Room; four bedrooms on the second level with three additional bedrooms and a Family Room on the lower level; a Penthouse Playroom leading to a roof-top deck and green roof; and an attached, heated 3-car garage. Additional features include hardwood flooring throughout the main level and upper two floors; sophisticated architectural detailing throughout the house including coffered ceiling details, barrel and groin vaulted ceilings; painted, glazed and wood paneling; laundry rooms on the bedroom level and on the lower level; five fireplaces, including one outdoors; and HD Video, Audio and Surround Sound pre-wire distribution through the house and grounds. The home also features extensively landscaped exterior spaces, designed by Prassas Landscape Studio.
This home went under contract within 90 days during the Great Recession.
Featured in Chicago Magazine: http://goo.gl/Gl8lRm
Jim Yochum
 COMTECH AUDIO THEATER SECURITY
Mont Vista home featuring Legrand Automation of Audio / Security, a Honeywell Security System, Smart Thermostat,
4 Rooms of Paradigm Distributed Audio, and Dirt Devil Central Vacuum. Photo Credit Dallas Dorn of Dorn Real Estate.

175