
Search results for "Distributing" in Home Design Ideas

 Alina Druga Interiors
BrightRoomSF
Inspiration for a small contemporary open concept dark wood floor living room remodel in San Francisco with beige walls and a tv stand
Inspiration for a small contemporary open concept dark wood floor living room remodel in San Francisco with beige walls and a tv stand

 Electronics Design Group, Inc.
Photography by William Psolka, psolka-photo.com
Inspiration for a small timeless built-in desk home office remodel in New York
Inspiration for a small timeless built-in desk home office remodel in New York
 CG&S Design-Build
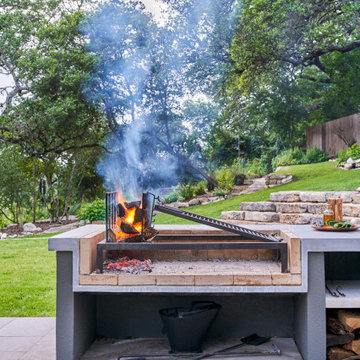
Patio kitchen - mid-sized contemporary backyard concrete paver patio kitchen idea in Austin with no cover
Find the right local pro for your project

 smartSPACE - Home Theatre and Automation
A 65" TV mounted to stone on an articulating bracket. This install was tough as the area was not prepped for mounting a TV at construction. We were able to safely and securely attach the mount to structure and distribute video from the equipment room across the basement. Control from handheld remotes or iPad/iPhone.

 Smart2U
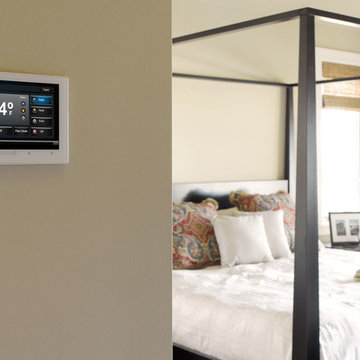
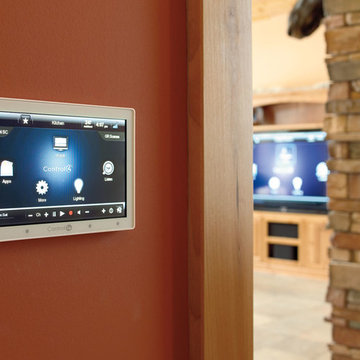
We delivered a home automation project for a beautiful mansion located in north London. This installation incorporated the Control4 control system, enabling integration of lighting with lighting circuits and keypads. This also included audio distribution to audio zones with indoor and outdoor speakers and a 11.2 Dolby Atmos Home Cinema, along with video distribution to zones of 4K video. The Control4 system also integrated zones of heating and cooling, an automated door entry with doorstation and touchscreens controlling the automated gate and 4K security cameras. 5 ensuite bedrooms were created along with a kitchen, living room, lounge, office, WC, gym, indoor & outdoor swimming pool, sauna, steam room, pool lounge with bar, changing room, massage room, play room, home cinema. This was completed to a very high standard, pleasing the client.
 Electronics Design Group, Inc.
Photography by William Psolka, psolka-photo.com
Inspiration for a mid-sized timeless backyard tile patio remodel in New York
Inspiration for a mid-sized timeless backyard tile patio remodel in New York

 Main Line Kitchen Design
 is a brand new business model! We are a group of skilled Kitchen Designers each with many years of experience planning kitchens around the Delaware Valley. And we are cabinet dealers for 6 nationally distributed cabinet lines like traditional showrooms. At Main Line Kitchen Design instead of a full showroom we use a small office and selection center, and 100’s of sample doorstyles, finish and sample kitchen cabinets, as well as photo design books and CAD on laptops to display your kitchen. This way we eliminate the need and the cost associated with a showroom business model. This makes the design process more convenient for our customers, and we pass the significant savings on to them as well.
We believe that since a web site like Houzz.com has over half a million kitchen photos any advantage to going to a full kitchen showroom with full kitchen displays has been lost. Almost no customer today will ever get to see a display kitchen in their door style and finish there are just too many possibilities. And of course the design of each kitchen is unique anyway.

 CCS ARCHITECTURE
The main organizing principal is that the common spaces flow around a central core of demised function like a donut. These common spaces include the kitchen, eating, living, and dining areas, lounge, and media room.
Photographer: Paul Dyer


 Lacey Construction Ltd.
Engineered cedar tongue and groove ceiling from Westcoast Wood Distribution - wood as artwork!
Photos by Brice Ferre
Inspiration for a small contemporary open concept concrete floor and gray floor family room remodel with white walls and a corner tv
Inspiration for a small contemporary open concept concrete floor and gray floor family room remodel with white walls and a corner tv

 Smart Automation Solutions
Example of a large trendy open concept light wood floor and brown floor family room design in DC Metro with beige walls, a ribbon fireplace, a plaster fireplace and no tv

 Phantom Screens
Large minimalist courtyard and open concept porcelain tile and white floor living room photo with a roof extension and white walls

 Louis Poulsen USA
Design: Poul Henningsen
Concept: The fixture is designed based on the principle of a reflective three-shade system, which directs the majority of the light downwards. The shades are made of hand-blown opal three-layer glass, which is glossy on top and sandblasted matte on the underside, giving a soft and diffuse light distribution.
Finish: Black chrome plated or high lustre chrome plated. White opal glass.
Material: Base: Black chrome plated or high lustre chrome plated, brass. Shades: Handblown white opal glass (sandblasted on the undersides for uniform light distribution). Top plate: Black chrome plated or high lustre chrome plated, spun brass. Stem: Black chrome plated or high lustre chrome plated, brass.
Mounting: Cord type: Black. Cord length: 10’. Switch: In-line on/off switch provided.
Weight: Max. 6 lbs.
Label: cULus, Dry location. IBEW.
 Electronics Design Group, Inc.
Photography by William Psolka, psolka-photo.com
Large elegant concrete paver back porch photo in New York with a roof extension
Large elegant concrete paver back porch photo in New York with a roof extension

 Steven Dailey Construction
Example of a large minimalist gender-neutral carpeted and gray floor walk-in closet design in Salt Lake City with flat-panel cabinets and white cabinets

 Novak Brothers Development
Mid-sized elegant l-shaped medium tone wood floor eat-in kitchen photo in Austin with a double-bowl sink, recessed-panel cabinets, black cabinets, granite countertops, beige backsplash, ceramic backsplash, stainless steel appliances and an island
 Smart2U
Our client commissioned us to design and install a very high standard home automation system for Field House, a stunning home in north London. The works involved implementing the Savant control system to integrate Lutron lighting with lighting circuits, keypads. This also included audio distribution with audio zones with indoor and outdoor speakers and 5.1 Dolby Surround, along with video distribution to zones of 4K video. The Savant system also integrated zones of heating and cooling, automated door entry with doorstation and touchscreens controlling the automated gates with 4K security cameras. Delivering Field House to a high specification, 5 Bedrooms with ensuites were created along with a kitchen, dining, conservatory, family room, living room, office, gym, swimming pool, sauna, steam room and private park. The Field House project was delivered to a very high specification standard and was well received by the client.
 Electronics Design Group, Inc.
Photography by William Psolka, psolka-photo.com
Example of a large classic formal and open concept living room design in New York with beige walls and a concealed tv
Example of a large classic formal and open concept living room design in New York with beige walls and a concealed tv

 ZeroEnergy Design
This modern green home offers both a vacation destination on Cape Cod near local family members and an opportunity for rental income.
FAMILY ROOTS. A West Coast couple living in the San Francisco Bay Area sought a permanent East Coast vacation home near family members living on Cape Cod. As academic professionals focused on sustainability, they sought a green, energy efficient home that was well-aligned with their values. With no green homes available for sale on Cape Cod, they decided to purchase land near their family and build their own.
SLOPED SITE. Comprised of a 3/4 acre lot nestled in the pines, the steeply sloping terrain called for a plan that embraced and took advantage of the slope. Of equal priority was optimizing solar exposure, preserving privacy from abutters, and creating outdoor living space. The design accomplished these goals with a simple, rectilinear form, offering living space on the both entry and lower/basement levels. The stepped foundation allows for a walk-out basement level with light-filled living space on the down-hill side of the home. The traditional basement on the eastern, up-hill side houses mechanical equipment and a home gym. The house welcomes natural light throughout, captures views of the forest, and delivers entertainment space that connects indoor living space to outdoor deck and dining patio.
MODERN VISION. The clean building form and uncomplicated finishes pay homage to the modern architectural legacy on the outer Cape. Durable and economical fiber cement panels, fixed with aluminum channels, clad the primary form. Cedar clapboards provide a visual accent at the south-facing living room, which extends a single roof plane to cover the entry porch.
SMART USE OF SPACE. On the entry level, the “L”-shaped living, dining, and kitchen space connects to the exterior living, dining, and grilling spaces to effectively double the home’s summertime entertainment area. Placed at the western end of the entry level (where it can retain privacy but still claim expansive downhill views) is the master suite with a built-in study. The lower level has two guest bedrooms, a second full bathroom, and laundry. The flexibility of the space—crucial in a house with a modest footprint—emerges in one of the guest bedrooms, which doubles as home office by opening the barn-style double doors to connect it to the bright, airy open stair leading up to the entry level. Thoughtful design, generous ceiling heights and large windows transform the modest 1,100 sf* footprint into a well-lit, spacious home. *(total finished space is 1800 sf)
RENTAL INCOME. The property works for its owners by netting rental income when the owners are home in San Francisco. The house especially caters to vacationers bound for nearby Mayo Beach and includes an outdoor shower adjacent to the lower level entry door. In contrast to the bare bones cottages that are typically available on the Cape, this home offers prospective tenants a modern aesthetic, paired with luxurious and green features. Durable finishes inside and out will ensure longevity with the heavier use that comes with a rental property.
COMFORT YEAR-ROUND. The home is super-insulated and air-tight, with mechanical ventilation to provide continuous fresh air from the outside. High performance triple-paned windows complement the building enclosure and maximize passive solar gain while ensuring a warm, draft-free winter, even when sitting close to the glass. A properly sized air source heat pump offers efficient heating & cooling, and includes a carefully designed the duct distribution system to provide even comfort throughout the house. The super-insulated envelope allows us to significantly reduce the equipment capacity, duct size, and airflow quantities, while maintaining unparalleled thermal comfort.
ENERGY EFFICIENT. The building’s shell and mechanical systems play instrumental roles in the home’s exceptional performance. The building enclosure reduces the most significant energy glutton: heating. Continuous super-insulation, thorough air sealing, triple-pane windows, and passive solar gain work together to yield a miniscule heating load. All active energy consumers are extremely efficient: an air source heat pump for heating and cooling, a heat pump hot water heater, LED lighting, energy recovery ventilation (ERV), and high efficiency appliances. The result is a home that uses 70% less energy than a similar new home built to code requirements.
OVERALL. The home embodies the owners’ goals and values while comprehensively enabling thermal comfort, energy efficiency, a vacation respite, and supplementary income.
PROJECT TEAM
ZeroEnergy Design - Architect & Mechanical Designer
A.F. Hultin & Co. - Contractor
Pamet Valley Landscape Design - Landscape & Masonry
Lisa Finch - Original Artwork
European Architectural Supply - Windows
Eric Roth Photography - Photography
174