
Search results for "Distribution" in Home Design Ideas


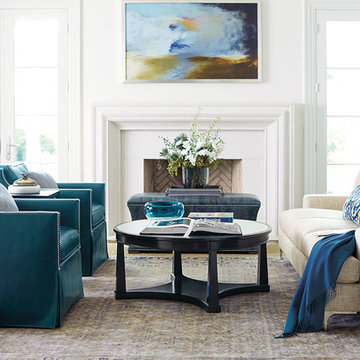
 West Coast Living
Get the look by Bernhardt!
Delano Chairs: https://www.westcoastlivingoc.com/bernhardt-interiors-chair/n1808-1257/iteminformation.aspx
Carver Sofa:
https://www.westcoastlivingoc.com/bernhardt-interiors-sofa/n2467-1257/iteminformation.aspx
Sutton House Round Table:
https://www.westcoastlivingoc.com/bernhardt-round-cocktail-table/367-016-805/iteminformation.aspx
Sutton House End Table:
https://www.westcoastlivingoc.com/bernhardt-end-table/367-122-805/iteminformation.aspx

 Jinx McDonald Interior Designs
Port Royal private home
photographed by Amber Frederiksen
Example of a large beach style open concept marble floor and white floor living room design in Other with white walls, a standard fireplace, a stone fireplace and no tv
Example of a large beach style open concept marble floor and white floor living room design in Other with white walls, a standard fireplace, a stone fireplace and no tv
Find the right local pro for your project
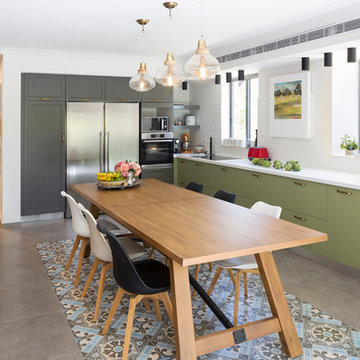
 Shimrit Mishan_Abramovich
Shai Epstein
Inspiration for a farmhouse l-shaped kitchen remodel in Other with flat-panel cabinets, green cabinets, white backsplash, subway tile backsplash and an island
Inspiration for a farmhouse l-shaped kitchen remodel in Other with flat-panel cabinets, green cabinets, white backsplash, subway tile backsplash and an island

 Spire Integrated Systems Inc.
Welcome to five separate units of luxury living.
The residences at Greenleaf are the new standard for living the integrated lifestyle. While multiple systems control everything from lighting and powered windows, to custom wireless shades, the life of a Greenleaf resident iseasily controlled through their touchscreen interface.
A Single Interface – Unlimited Control
Greenleaf units are all controlled through an AMX system using an intuitive iPad user interface. With such a powerful system, residents are able to control their lighting, as well as powered shades and motorized windows through the simple touch of a button.
Intelligence in Technology
Thanks to automated sensors, residents are always in the know about their home and safety – whether at home or away. The control system monitors the weather and natural lighting to close powered windows if they need to be shut for incoming rain, and raise or lower shades automatically.
Lights can be set to turn on as any resident gets home from work late at night, welcoming them home after a long day away. While they are getting ready to head out for a night on the town, residents can listen to their favorite music throughout the home and call the elevator when they’re ready all from one spot.
Call stations allow you to always know who is at the front door, so having multiple guests over for dinner is easier (with less trips up and down the stairs). Remote, secure access allows the home owner to control their property from anywhere in the world and make sure everything is safe and sound.
Save Energy Without Lifting a Finger
Motorized shades can be raised and lowered automatically by the system according to weather and season for efficient light harvesting. Dimmers throughout the residences are set to a default turn-on of 80% for more energy savings. Residents can monitor their heating and cooling systems, as well as energy use, all from their touch pads at home or away.
Control that Disappears
At every Greenleaf residence your eyes focus on the luxurious design, not the state-of-theart technology that seamlessly controls it all. Spire collaborated to create custom solutions focused around an integrated lifestyle while maintaining the high-end design expected at the Greenleaf Trust building.
Equipment List:
• Lutron RA 2 Lighting
• AMX control processors
• Custom iPad user interface
• Sonance in-wall iPad dock
• Marantz Surround Receivers
• Motorized Window Control
• Sonance Architectural Series Speakers
• Motorized TV lift
• Leon Speaker Bars
• AMX integrated thermostats w/ weather forecasting
• Rain sensors
• Elevator control
• Pico remotes
• Door access control
• Siedle Vario Residential Intercom system
• Intelix HDMI distribution
• Sonic Wall routers with secure remote access (client has remote access)
• Apple TV
• Airplay Endpoint
• Motorola Cable Box
• Samsung bluray player
• Samsung televisions
• Gaming system integration
(Xbox and Playstation)
• Lutron QS Shades
 Imbue Design
Imbue Design

Example of a small trendy concrete floor entryway design in Salt Lake City with an orange front door
Example of a small trendy concrete floor entryway design in Salt Lake City with an orange front door
 TYM Smart Homes & Home Theaters
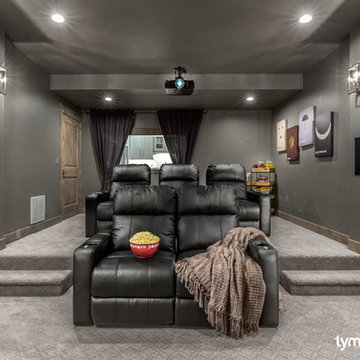
This home theater features an Epson Pro Cinema 4030 high-definition 3D projector. A 120” Severtson screen fills the room with vivid imagery. The 7.1 Surround Sound system is powered by an Onkyo receiver/amplifier with TruAudio speakers in-wall speakers. Universal remote control is by Savant. Home Theater Seating by Octane Seating.
Photo by: Brad Montgomery
 Martinkovic Milford Architects
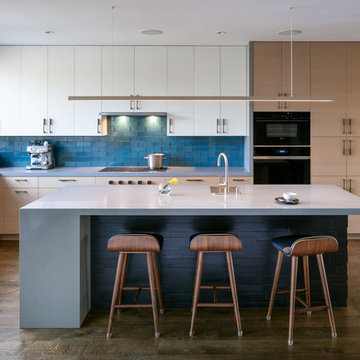

Kitchen - contemporary l-shaped dark wood floor and brown floor kitchen idea in San Francisco with flat-panel cabinets, light wood cabinets, quartz countertops, blue backsplash, paneled appliances, an island, gray countertops, an undermount sink and subway tile backsplash


 Wittmann Building Corp
Sargent Photography
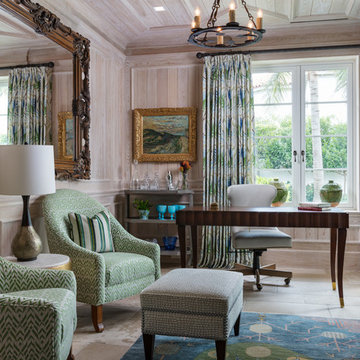
Home office - mediterranean freestanding desk beige floor home office idea in Miami with beige walls
Home office - mediterranean freestanding desk beige floor home office idea in Miami with beige walls

Photo: lostinfog, via Flickr, licensed under Creative Commons Attribution-ShareAlike 2.0 Generic
Cleome serrulata / Rocky Mountain Beeplant
Photo of a landscaping in Other.
Photo of a landscaping in Other.
 DSI Electronics
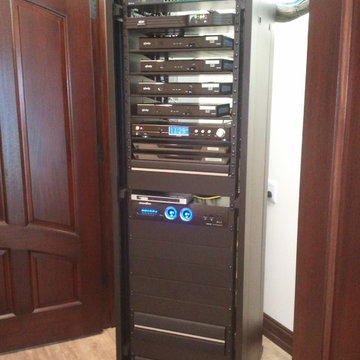
Equipment Rack centrally located with all cable boxes, Blu-Ray DVD players, and house music. All distributed to Home Office, Gym, Massage Room, and Lap Pool

 Main Line Kitchen Design
Main Line Kitchen Design’s unique business model allows our customers to work with the most experienced designers and get the most competitive kitchen cabinet pricing..
.
How can Main Line Kitchen Design offer both the best kitchen designs along with the most competitive kitchen cabinet pricing? Our expert kitchen designers meet customers by appointment only in our offices, instead of a large showroom open to the general public. We display the cabinet lines we sell under glass countertops so customers can see how our cabinetry is constructed. Customers can view hundreds of sample doors and and sample finishes and see 3d renderings of their future kitchen on flat screen TV’s. But we do not waste our time or our customers money on showroom extras that are not essential. Nor are we available to assist people who want to stop in and browse. We pass our savings onto our customers and concentrate on what matters most. Designing great kitchens!
.
Main Line Kitchen Design designers are some of the most experienced and award winning kitchen designers in the Delaware Valley. We design with and sell 8 nationally distributed cabinet lines. Cabinet pricing is slightly less than at major home centers for semi-custom cabinet lines, and significantly less than traditional showrooms for custom cabinet lines.
.
After discussing your kitchen on the phone, first appointments always take place in your home, where we discuss and measure your kitchen. Subsequent appointments usually take place in one of our offices and selection centers where our customers consider and modify 3D kitchen designs on flat screen TV’s. We can also bring sample cabinet doors and finishes to your home and make design changes on our laptops in 20-20 CAD with you, in your own kitchen.
.
Call today! We can estimate your kitchen renovation from soup to nuts in a 15 minute phone call and you can find out why we get the best reviews on the internet. We look forward to working with you. As our company tag line says: “The world of kitchen design is changing…”


 Lecy Bros Homes & Remodeling

Large transitional open concept dark wood floor, brown floor, exposed beam and vaulted ceiling family room photo in Minneapolis with white walls, a standard fireplace and a tile fireplace
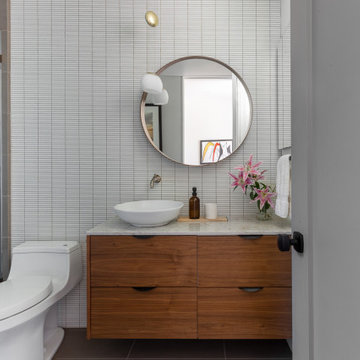
 Dorman Associates, Inc.
This small infill lot allowed for a home that builds on the traditions of Mill Valley hillside houses. Floating flat roofs that become roof decks and courtyards are carved out of the hillside. The project is a spacious 1,650 s.f. distributed on 4 levels each with Southern exposure, capturing light and warmth all year round.
Photo Credit: David Livingston
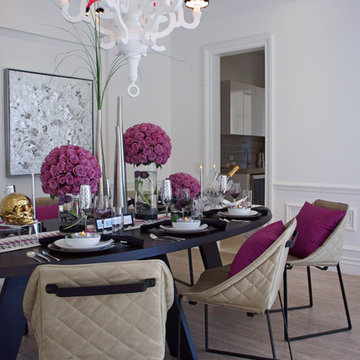
 Blue Desert Interiors
Example of a trendy medium tone wood floor dining room design in Phoenix with white walls
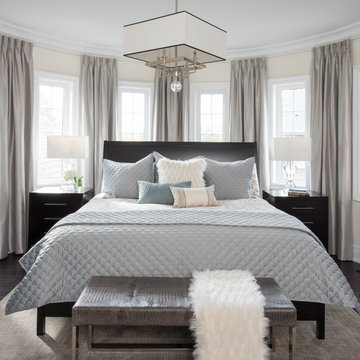
 Kate + Co Design Inc.
Stephanie Buchman
Bedroom - transitional dark wood floor and brown floor bedroom idea in Toronto with beige walls
Bedroom - transitional dark wood floor and brown floor bedroom idea in Toronto with beige walls

 ALL DIGITAL, LLC
Bedroom - contemporary gray floor and tray ceiling bedroom idea in Miami with gray walls
95