
Search results for "Distribution" in Home Design Ideas

 McElroy Architecture, AIA
Paul Dyer
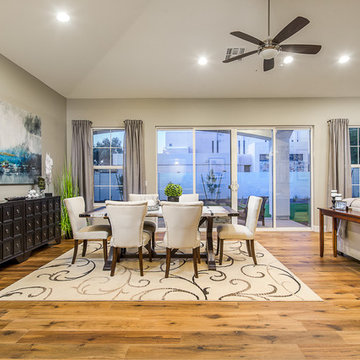
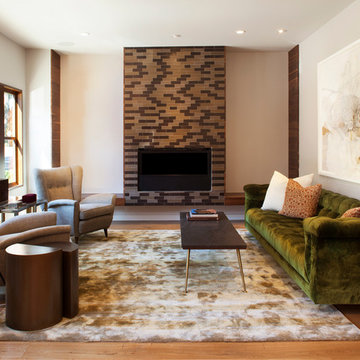
Inspiration for a mid-sized modern formal and enclosed medium tone wood floor living room remodel in San Francisco with white walls, a standard fireplace and a tile fireplace
Inspiration for a mid-sized modern formal and enclosed medium tone wood floor living room remodel in San Francisco with white walls, a standard fireplace and a tile fireplace
 ListenUp
Rocky Mountain Vacation Getaway
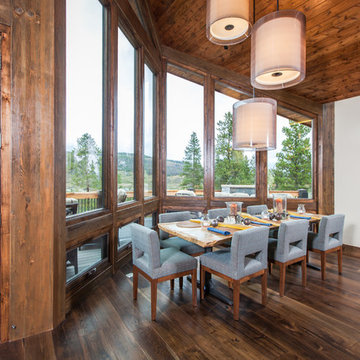
Mountain style dark wood floor dining room photo in Denver with white walls
Mountain style dark wood floor dining room photo in Denver with white walls
Find the right local pro for your project
 D for Design

Inspiration for a large contemporary open concept light wood floor and beige floor game room remodel in Orange County with white walls, no fireplace and a wall-mounted tv
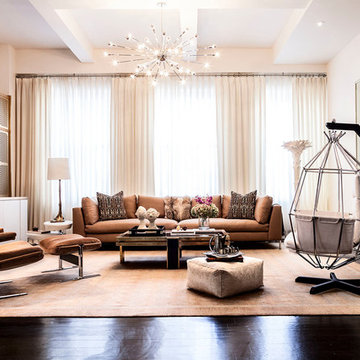

 Amanda Martocchio Architecture
Michael Biondo Photography
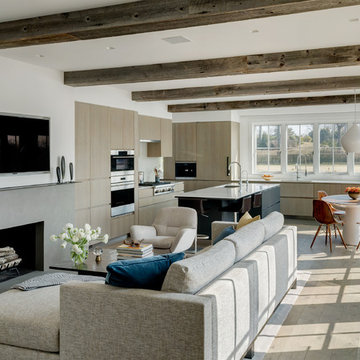
Example of a trendy open concept light wood floor and beige floor living room design in New York with white walls, a ribbon fireplace, a concrete fireplace and a wall-mounted tv
Example of a trendy open concept light wood floor and beige floor living room design in New York with white walls, a ribbon fireplace, a concrete fireplace and a wall-mounted tv
 By Design Custom Home Concierge
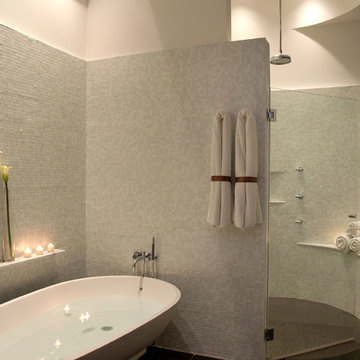
Trendy gray tile and mosaic tile bathroom photo in Austin with white walls
 B Street Design
Photos: Ed Gohlich

Inspiration for a large contemporary concrete floor and gray floor kitchen remodel in Other with an undermount sink, flat-panel cabinets, light wood cabinets, quartz countertops, paneled appliances, an island and multicolored countertops
Inspiration for a large contemporary concrete floor and gray floor kitchen remodel in Other with an undermount sink, flat-panel cabinets, light wood cabinets, quartz countertops, paneled appliances, an island and multicolored countertops

 Wittehaus
This bedroom suite comes with its own exterior door, kitchenette, bathroom, laundry niche, and mini-split heating and air system to be completely independent as an in-law suite, airbnb, office, granny-flat, or the like.
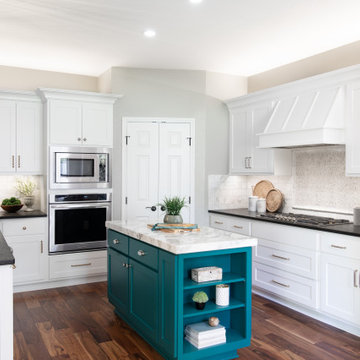
 Twelve Stones Designs, LLC
Eat-in kitchen - mid-sized transitional l-shaped light wood floor and brown floor eat-in kitchen idea in Austin with an undermount sink, white cabinets, granite countertops, white backsplash, stainless steel appliances, an island and multicolored countertops

 Denise McGaha Interiors
Suggested products do not represent the products used in this image. Design featured is proprietary and contains custom work.
(Dan Piassick, Photographer)
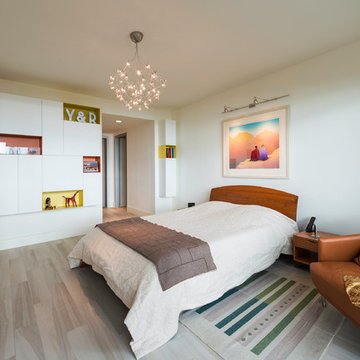
 Lightology
Crystal Galaxy Chandelier without downlight features hanging crystals and a Satin Nickel finish. Available in 24, 31 and 39 inch versions, with or without a downlight option, and Krypton or LED lamping. General light distribution. Xenon: 2 watt, 12 volt E10 base lamps included. LED: .5 watt 2400K LED bulbs included. Dimensions: Small: 23.6 inch diameter. Medium: 31.5 inch diameter. Large: 39.4 inch diameter. Overall height adjustable to 78.74 inches. Includes 72 inches of cable, magnetic transformer and is dimmable with Lutron Maestro MALV low voltage magnetic dimmer control.
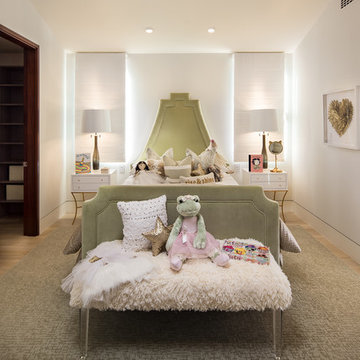
 Spinnaker Development
William Edwards

Transitional girl medium tone wood floor kids' bedroom photo in Orange County with white walls
Transitional girl medium tone wood floor kids' bedroom photo in Orange County with white walls

 Charlie Luxton Design
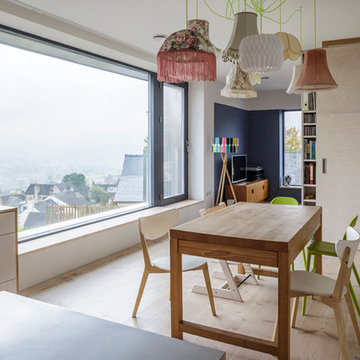
Open-plan dining leading to sitting area divided by a large plywood storage wall.
Photo credit: Mark Bolton Photography
Example of a mid-sized eclectic kitchen/dining room combo design in Gloucestershire with white walls
Example of a mid-sized eclectic kitchen/dining room combo design in Gloucestershire with white walls
 PGM Design + Build
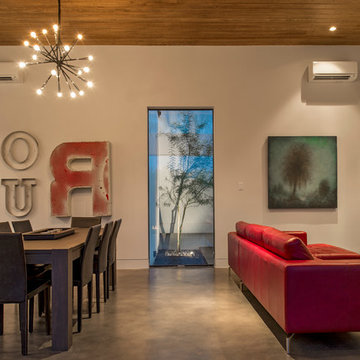
Great room - contemporary concrete floor great room idea in Austin with white walls
 Finesse Design Remodeling

Enclosed kitchen - small traditional single-wall ceramic tile and black floor enclosed kitchen idea in DC Metro with an undermount sink, shaker cabinets, blue cabinets, quartz countertops, white backsplash, porcelain backsplash, stainless steel appliances, no island and white countertops
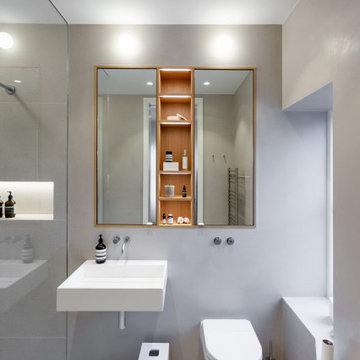

 MA Peterson Design Build, Inc.
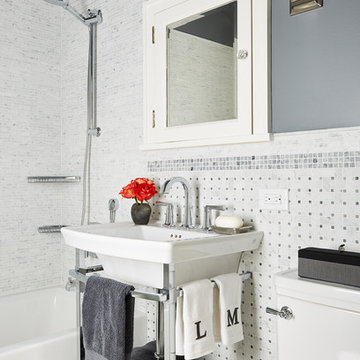
Our Minneapolis homeowners love their 1928 home, which is why they chose to continue making it their own into their new stage of retirement and to fit their new lifestyle.. With the new journey ahead they desired to update their home to fit their lifestyle.
In this particular room, it was important for our homeowners to update their upper level guest bathroom to imitate and incorporate classic tiles that could be found in a bathroom built during the homes original era. Italian Carrera tiles combined with gray toned one-inch tiles create contrast beside the Benjanmin Moore's Rock Gray color distributed on the walls. The simple and classic look of a DXV Wyatt console sink adds a fashionable feel to this space, as well as immediate shelving below.
Interiors by Brown Cow Design. Photography by Alyssa Lee Photography.
 Trumbull Architects
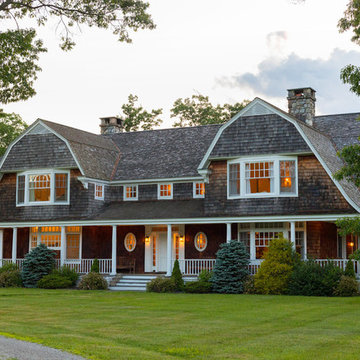
Shingle Style end gambrel roof
Aaron Thompson photographer
Inspiration for a large coastal brown two-story wood house exterior remodel in New York with a gambrel roof and a shingle roof
Inspiration for a large coastal brown two-story wood house exterior remodel in New York with a gambrel roof and a shingle roof
93