
Search results for "Distribution" in Home Design Ideas
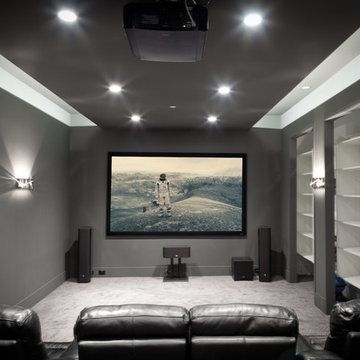

 Wittmann Building Corp
Sargent Photography
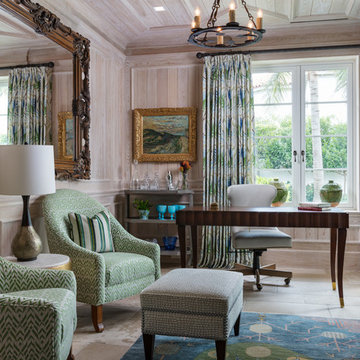
Home office - mediterranean freestanding desk beige floor home office idea in Miami with beige walls
Home office - mediterranean freestanding desk beige floor home office idea in Miami with beige walls

Find the right local pro for your project

Photo: lostinfog, via Flickr, licensed under Creative Commons Attribution-ShareAlike 2.0 Generic
Cleome serrulata / Rocky Mountain Beeplant
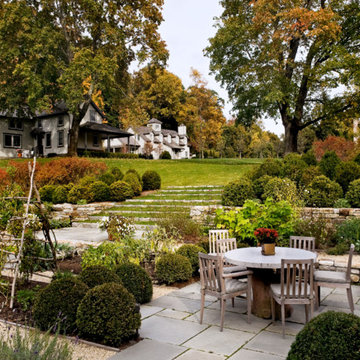
Photo of a landscaping in Other.
Photo of a landscaping in Other.
 DSI Electronics
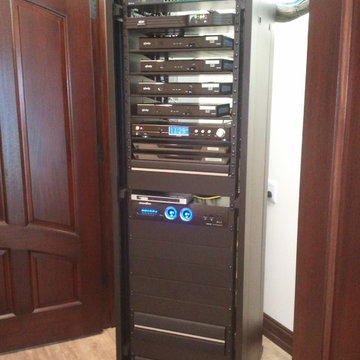
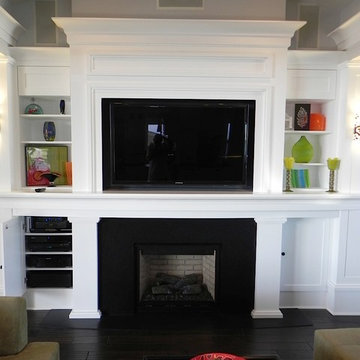
Equipment Rack centrally located with all cable boxes, Blu-Ray DVD players, and house music. All distributed to Home Office, Gym, Massage Room, and Lap Pool


 Main Line Kitchen Design
Main Line Kitchen Design’s unique business model allows our customers to work with the most experienced designers and get the most competitive kitchen cabinet pricing..
.
How can Main Line Kitchen Design offer both the best kitchen designs along with the most competitive kitchen cabinet pricing? Our expert kitchen designers meet customers by appointment only in our offices, instead of a large showroom open to the general public. We display the cabinet lines we sell under glass countertops so customers can see how our cabinetry is constructed. Customers can view hundreds of sample doors and and sample finishes and see 3d renderings of their future kitchen on flat screen TV’s. But we do not waste our time or our customers money on showroom extras that are not essential. Nor are we available to assist people who want to stop in and browse. We pass our savings onto our customers and concentrate on what matters most. Designing great kitchens!
.
Main Line Kitchen Design designers are some of the most experienced and award winning kitchen designers in the Delaware Valley. We design with and sell 8 nationally distributed cabinet lines. Cabinet pricing is slightly less than at major home centers for semi-custom cabinet lines, and significantly less than traditional showrooms for custom cabinet lines.
.
After discussing your kitchen on the phone, first appointments always take place in your home, where we discuss and measure your kitchen. Subsequent appointments usually take place in one of our offices and selection centers where our customers consider and modify 3D kitchen designs on flat screen TV’s. We can also bring sample cabinet doors and finishes to your home and make design changes on our laptops in 20-20 CAD with you, in your own kitchen.
.
Call today! We can estimate your kitchen renovation from soup to nuts in a 15 minute phone call and you can find out why we get the best reviews on the internet. We look forward to working with you. As our company tag line says: “The world of kitchen design is changing…”

 Lecy Bros Homes & Remodeling
Large transitional open concept dark wood floor, brown floor, exposed beam and vaulted ceiling family room photo in Minneapolis with white walls, a standard fireplace and a tile fireplace
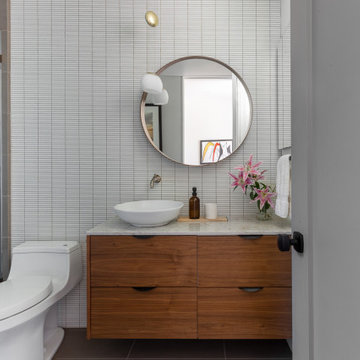
 Dorman Associates, Inc.
This small infill lot allowed for a home that builds on the traditions of Mill Valley hillside houses. Floating flat roofs that become roof decks and courtyards are carved out of the hillside. The project is a spacious 1,650 s.f. distributed on 4 levels each with Southern exposure, capturing light and warmth all year round.
Photo Credit: David Livingston
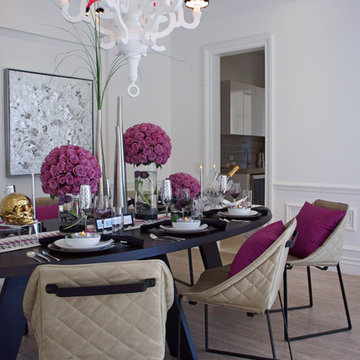
 Blue Desert Interiors
Example of a trendy medium tone wood floor dining room design in Phoenix with white walls
 Kate + Co Design Inc.
Stephanie Buchman
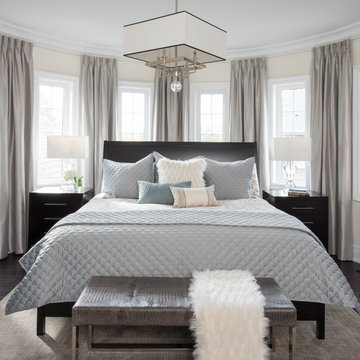
Bedroom - transitional dark wood floor and brown floor bedroom idea in Toronto with beige walls
Bedroom - transitional dark wood floor and brown floor bedroom idea in Toronto with beige walls
 Planeta Design Group
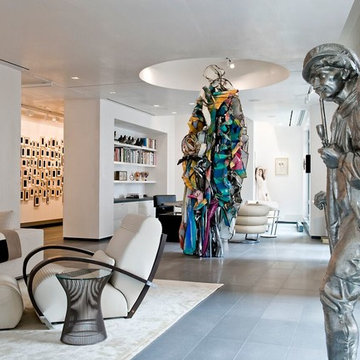
The owners wanted a space, which could house and showcase their substantial art collection. Boldly turning the floor plan’s wall angles out of parallel to the exterior building envelope and creating a sculptural rounded room allowed for interesting continuous flow through the space and an intriguing visual play from one room to the next. The lighting, shade control, and ceiling heights were all optimally designed to showcase the artwork. Likewise, the simple yet tasteful furnishings do not compete with the art. The finished residence creates a modern living space that showcases the owners' love for art.
Photography by AntonGrassl/Esto
 ALL DIGITAL, LLC

Bedroom - contemporary gray floor and tray ceiling bedroom idea in Miami with gray walls

 Modern Home Systems
Modern Home Systems
Example of a large classic open concept dark wood floor family room design in San Diego with white walls, a standard fireplace, a stone fireplace and a media wall
Example of a large classic open concept dark wood floor family room design in San Diego with white walls, a standard fireplace, a stone fireplace and a media wall
 Lauren Jacobsen Design
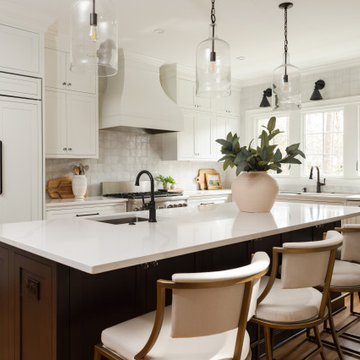
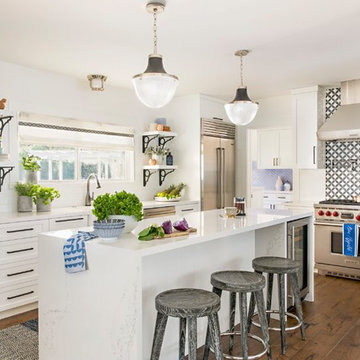
Everyone likes a white kitchen. We always work to create something different even in an all-white kitchen. It still needs to have its own personality and style. In this kitchen, we layered in black accents.
 TYM Smart Homes & Home Theaters

This TV nook was created with a Sony 4K Ultra HD TV, with hidden in-wall structural wiring.
Photo by: Brad Montgomery
Example of a minimalist gender-neutral light wood floor kids' room design in Boise with white walls
Example of a minimalist gender-neutral light wood floor kids' room design in Boise with white walls
 Method + Moxie

Inspiration for a transitional medium tone wood floor and brown floor kitchen remodel in New York with a farmhouse sink, shaker cabinets, white cabinets, gray backsplash, subway tile backsplash, stainless steel appliances, an island and gray countertops
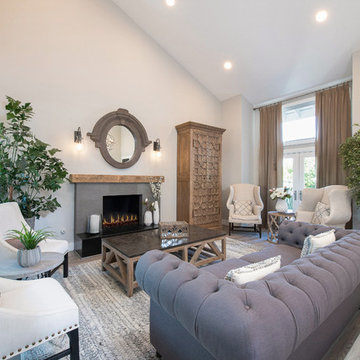
 Streamline Construction
Living room - transitional open concept brown floor living room idea in Orange County with gray walls and a standard fireplace

 Design Tuttoilmondo
Italian Marble, Nero Marquina fireplace surround
Inspiration for a small transitional living room remodel in Chicago with a standard fireplace and a stone fireplace
Inspiration for a small transitional living room remodel in Chicago with a standard fireplace and a stone fireplace
96