
Search results for "Distribution" in Home Design Ideas
 Suzie Hall
Kevin Schultz with Shue Photography
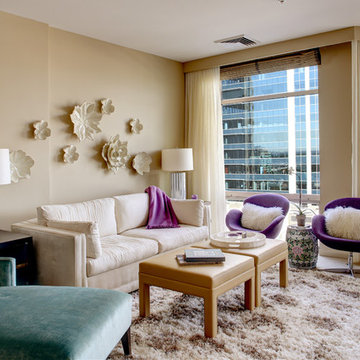
Living room - mid-sized transitional formal carpeted and beige floor living room idea in Boise with beige walls, no fireplace and no tv
Living room - mid-sized transitional formal carpeted and beige floor living room idea in Boise with beige walls, no fireplace and no tv

 Hudson Valley Lighting
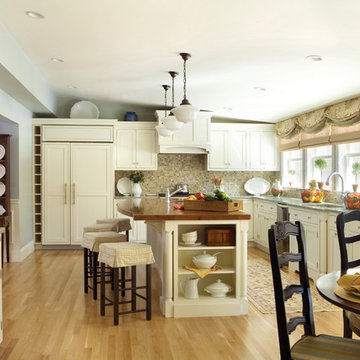
Mouth blown “schoolhouse glass” and vintage cast socket holders signal the style and quality of classic American design. Our Edison collection restores the prized optic properties of heritage-crafted fixtures to your inspired décor.
Overall Dimensions: 15"Dia. x 15.5"H
Find the right local pro for your project
 Doug Wiand Design Interiors

Elegant white tile and subway tile freestanding bathtub photo in Los Angeles with multicolored walls

 Partridge Fine Landscapes Ltd.
This is an example of a mid-sized rustic partial sun stone landscaping in Toronto.

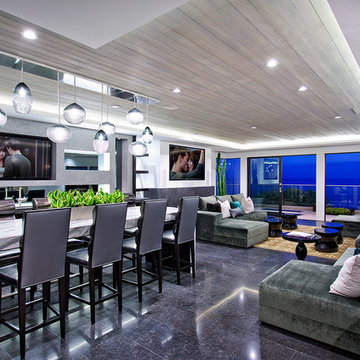
 Cantara
The system in this home includes 16 high-end distributed audio zones from Sonance in-ceiling speakers and powered in-wall subwoofers and amplifiers. This media room features a 75" TV. Andrew Bramasco Photography

 Vision Interiors
This cozy lake cottage skillfully incorporates a number of features that would normally be restricted to a larger home design. A glance of the exterior reveals a simple story and a half gable running the length of the home, enveloping the majority of the interior spaces. To the rear, a pair of gables with copper roofing flanks a covered dining area and screened porch. Inside, a linear foyer reveals a generous staircase with cascading landing.
Further back, a centrally placed kitchen is connected to all of the other main level entertaining spaces through expansive cased openings. A private study serves as the perfect buffer between the homes master suite and living room. Despite its small footprint, the master suite manages to incorporate several closets, built-ins, and adjacent master bath complete with a soaker tub flanked by separate enclosures for a shower and water closet.
Upstairs, a generous double vanity bathroom is shared by a bunkroom, exercise space, and private bedroom. The bunkroom is configured to provide sleeping accommodations for up to 4 people. The rear-facing exercise has great views of the lake through a set of windows that overlook the copper roof of the screened porch below.
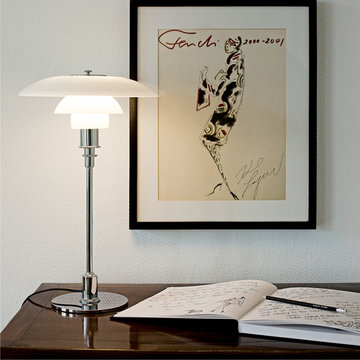
 Louis Poulsen USA
Design: Poul Henningsen
Concept: The fixture is designed based on the principle of a reflective three-shade system, which directs the majority of the light downwards. The shades are made of hand-blown opal three-layer glass, which is glossy on top and sandblasted matte on the underside, giving a soft and diffuse light distribution.
Finish: Black chrome plated or high lustre chrome plated. White opal glass.
Material: Base: Black chrome plated or high lustre chrome plated, brass. Shades: Handblown white opal glass (sandblasted on the undersides for uniform light distribution). Top plate: Black chrome plated or high lustre chrome plated, spun brass. Stem: Black chrome plated or high lustre chrome plated, brass.
Mounting: Cord type: Black. Cord length: 10’. Switch: In-line on/off switch provided.
Weight: Max. 6 lbs.
Label: cULus, Dry location. IBEW.
 Homes Built In Texas & Florida
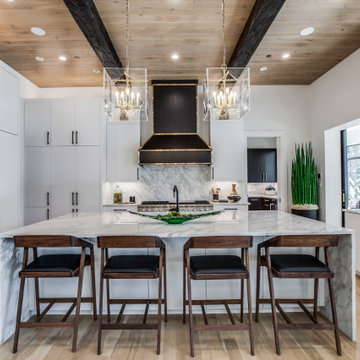
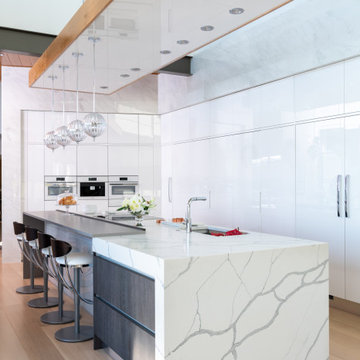
KITCHEN CABINETS (Italian - Aster Cucine, By Cantoni)
APPLIANCES (Miele, Capitol Distributing, Dallas, TX.)
SNACK BAR CHAIRS (By Cantoni, Dallas, Nicole George)
LIGHTING (Lumens)
QUARTZ COUNTERTOPS (Classic Business Partners)
FLOORING (Carlisle Flooring of Dallas)
FAUCET (Ricks Hardware)
 Christie Architecture LLC

Inspiration for a large contemporary u-shaped dark wood floor, brown floor and vaulted ceiling enclosed kitchen remodel in Portland with an island, flat-panel cabinets, medium tone wood cabinets, paneled appliances, an undermount sink, quartz countertops, white backsplash, quartz backsplash and white countertops
 Gilmans Kitchens and Baths

An urban twist to a Mill Valley Eichler home that features cork flooring, dark gray cabinetry and a mid-century modern look and feel!
The kitchen features frosted glass wall cabinets, an entertainment center and dining hutch flanking the kitchen on either side. The use of the same cabinetry keeps the space linear and unified.
Schedule an appointment with one of our designers: http://www.gkandb.com/contact-us/
DESIGNER: DAVID KILJIANOWICZ
PHOTOGRAPHY: TREVE JOHNSON PHOTOGRAPHY
 Cullum Homes

Transitional open concept living room photo in Phoenix with a standard fireplace, a stone fireplace and a wall-mounted tv

 Yoram LePair Architects

Eat-in kitchen - mid-sized transitional u-shaped medium tone wood floor eat-in kitchen idea in Los Angeles with medium tone wood cabinets, an island, an integrated sink, flat-panel cabinets, quartz countertops, white backsplash, mirror backsplash and stainless steel appliances
 In Detail Interiors

Example of a danish l-shaped light wood floor and beige floor kitchen design in Miami with an undermount sink, flat-panel cabinets, white cabinets, gray backsplash, stainless steel appliances, an island and white countertops
 Habitat Architecture
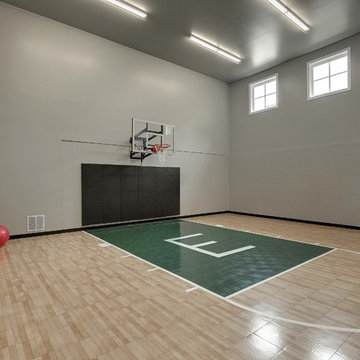
Indoor sports court with 20' ceiling, natural light, open to Home gym/ exercise room and view from the living space above.
Inspiration for a contemporary home gym remodel in Minneapolis with gray walls
Inspiration for a contemporary home gym remodel in Minneapolis with gray walls
 Michelle Ann Designs
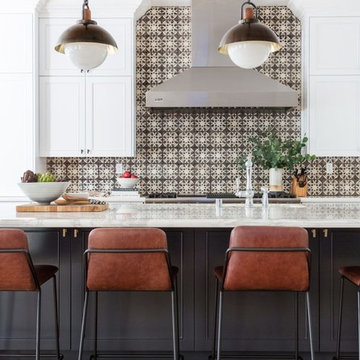
Example of a transitional light wood floor kitchen design in New York with recessed-panel cabinets, white cabinets, multicolored backsplash, an island and white countertops
 Cunningham | Quill Architects
Photo by Paul Burk

Example of a transitional galley light wood floor kitchen design in DC Metro with an integrated sink, flat-panel cabinets, white cabinets, quartzite countertops, blue backsplash, glass tile backsplash, stainless steel appliances and an island
Example of a transitional galley light wood floor kitchen design in DC Metro with an integrated sink, flat-panel cabinets, white cabinets, quartzite countertops, blue backsplash, glass tile backsplash, stainless steel appliances and an island
 Copeland Architecture & Construction Inc
Jeff Fountain

Trendy concrete floor open concept kitchen photo in Seattle with flat-panel cabinets, medium tone wood cabinets and an island
Trendy concrete floor open concept kitchen photo in Seattle with flat-panel cabinets, medium tone wood cabinets and an island
92