
Search results for "District gas" in Home Design Ideas

 Nar Design Group
Built in 1915, this classic craftsman style home is located in the Capitol Mansions Historic District. When the time came to remodel, the homeowners wanted to continue to celebrate its history by keeping with the craftsman style but elevating the kitchen’s function to include the latest in quality cabinetry and modern appliances.
The new spacious kitchen (and adjacent walk-in pantry) provides the perfect environment for a couple who loves to cook and entertain. White perimeter cabinets and dark soapstone counters make a timeless and classic color palette. Designed to have a more furniture-like feel, the large island has seating on one end and is finished in an historically inspired warm grey paint color. The vertical stone “legs” on either side of the gas range-top highlight the cooking area and add custom detail within the long run of cabinets. Wide barn doors designed to match the cabinet inset door style slide open to reveal a spacious appliance garage, and close when the kitchen goes into entertainer mode. Finishing touches such as the brushed nickel pendants add period style over the island.
A bookcase anchors the corner between the kitchen and breakfast area providing convenient access for frequently referenced cookbooks from either location.
Just around the corner from the kitchen, a large walk-in butler’s pantry in cheerful yellow provides even more counter space and storage ability. Complete with an undercounter wine refrigerator, a deep prep sink, and upper storage at a glance, it’s any chef’s happy place.
Photo credit: Fred Donham of Photographerlink
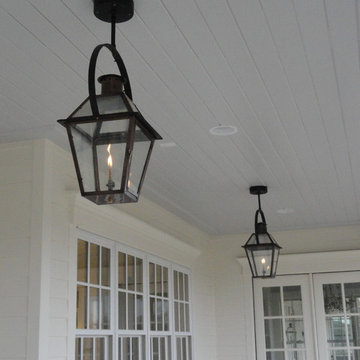
 French Market Lanterns
21" Bourbon Street yoke mount gas lanterns mounted on 2nd floor porch of garden district style home in north Houston. Find lanterns like these and much more at frenchmarketlanterns.com. If you need something custom or special, please call us 1-866-905-4448.
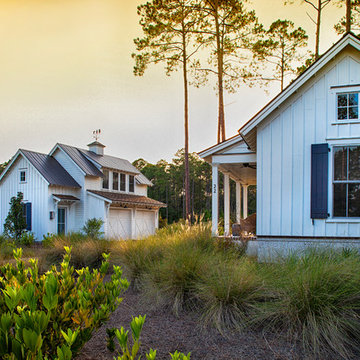
 BEVOLO GAS & ELECTRIC LIGHTS
Low Country home with natural landscaping for the area. Bevolo selected Modernist Lights for the entry ways along with Warehouse District Industrial pendants for over the garage doors.
Find the right local pro for your project

 PureBuild Inc.
The orange wall surrounding the gas fireplace picks up the orange decorative accents and brings zing to this great room. The overall effect is a look that is modern without being austere.

 North Bay Construction, LLC
Clay Siebert
Example of a large minimalist backyard stone patio design for summer in San Francisco with a fire pit and no cover
Example of a large minimalist backyard stone patio design for summer in San Francisco with a fire pit and no cover
 BEVOLO GAS & ELECTRIC LIGHTS
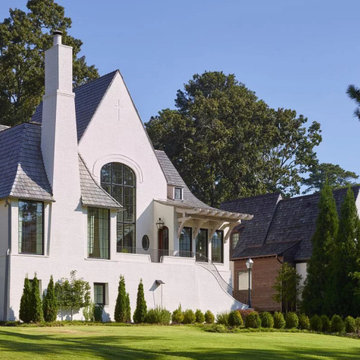
Tudor Cottage Revival by Christopher Architecture & Interiors http://ow.ly/gyHh30qd6nt
 DISTRICT DESIGN
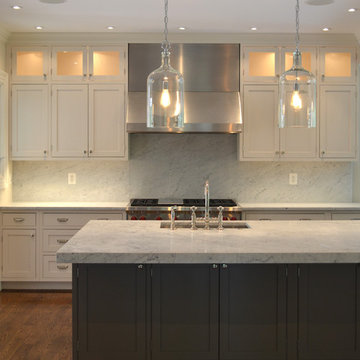
Open concept kitchen - large traditional l-shaped medium tone wood floor open concept kitchen idea in DC Metro with an undermount sink, shaker cabinets, gray cabinets, marble countertops, white backsplash, stone slab backsplash, stainless steel appliances and an island



 Ron Davis Custom Homes
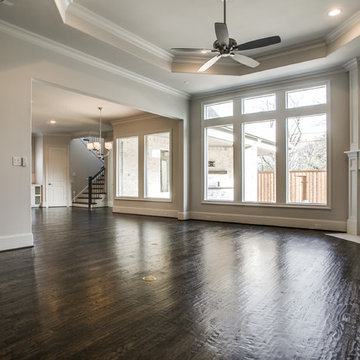
Family Room with Custom Fireplace Surround, Octagonal Tray Ceiling and Large Windows overlooking the backyard
Inspiration for a timeless dark wood floor home design remodel in Dallas with gray walls, a corner fireplace and a tile fireplace
Inspiration for a timeless dark wood floor home design remodel in Dallas with gray walls, a corner fireplace and a tile fireplace
 Grayson Dare Homes, Inc.
Dwight Myers Real Estate Photography
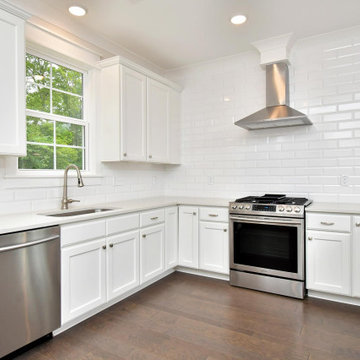
Example of a mid-sized classic u-shaped medium tone wood floor and brown floor eat-in kitchen design in Raleigh with an undermount sink, recessed-panel cabinets, white cabinets, quartz countertops, white backsplash, ceramic backsplash, stainless steel appliances and white countertops
Example of a mid-sized classic u-shaped medium tone wood floor and brown floor eat-in kitchen design in Raleigh with an undermount sink, recessed-panel cabinets, white cabinets, quartz countertops, white backsplash, ceramic backsplash, stainless steel appliances and white countertops
 Zelaya Properties LLC
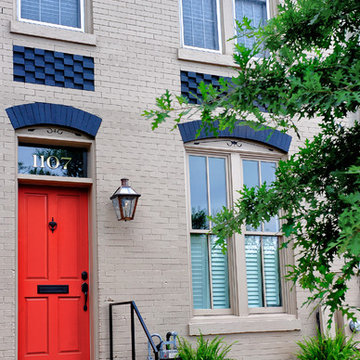
The Old and Historic District Board of Architectural Review passes on the appropriateness of changes to exterior architectural features of the buildings subject to public view within the Old and Historic District. Being that this house fell within their jurisdiction we spent a significant period of time meeting with their staff on site, researching period design elements, creating detailed drawings, and completing an extensive proposal. Once all completed we went before the BAR at a public hearing and presented our project, which was accepted and construction could finally begin.
Products we used:
Outdoor light fixture is French Quarter 18” Original bracket GAS by BEVOLO in an antique finish. Custom house numbers from Nola Transoms (www.nolatransoms.com).
Paint colors used:
Door: Benjamin Moore Navajo Red 2171-10
Exterior paint: Benjamin Moore Huntington Beige HC-21
Photos by Wright Photography
 Altura Architects
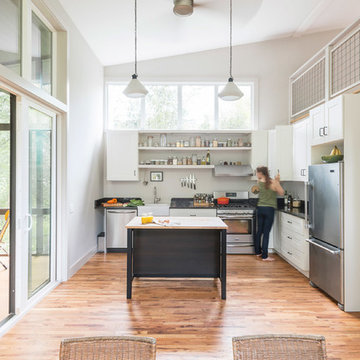
This West Asheville small house is on an ⅛ acre infill lot just 1 block from the Haywood Road commercial district. With only 840 square feet, space optimization is key. Each room houses multiple functions, and storage space is integrated into every possible location.
The owners strongly emphasized using available outdoor space to its fullest. A large screened porch takes advantage of the our climate, and is an adjunct dining room and living space for three seasons of the year.
A simple form and tonal grey palette unify and lend a modern aesthetic to the exterior of the small house, while light colors and high ceilings give the interior an airy feel.
Photography by Todd Crawford
 Grayson Dare Homes, Inc.
Dwight Myers Real Estate Photography
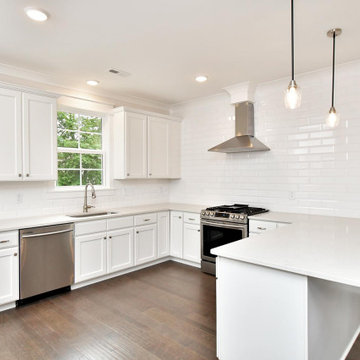
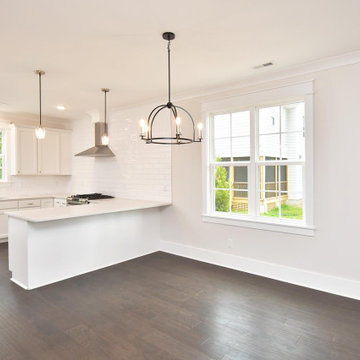
Eat-in kitchen - mid-sized traditional u-shaped medium tone wood floor and brown floor eat-in kitchen idea in Raleigh with an undermount sink, recessed-panel cabinets, white cabinets, quartz countertops, white backsplash, ceramic backsplash, stainless steel appliances and white countertops
Eat-in kitchen - mid-sized traditional u-shaped medium tone wood floor and brown floor eat-in kitchen idea in Raleigh with an undermount sink, recessed-panel cabinets, white cabinets, quartz countertops, white backsplash, ceramic backsplash, stainless steel appliances and white countertops


 Grayson Dare Homes, Inc.
Dwight Myers Real Estate Photography
Eat-in kitchen - mid-sized traditional u-shaped medium tone wood floor and brown floor eat-in kitchen idea in Raleigh with an undermount sink, recessed-panel cabinets, white cabinets, quartz countertops, white backsplash, ceramic backsplash, stainless steel appliances and white countertops
Eat-in kitchen - mid-sized traditional u-shaped medium tone wood floor and brown floor eat-in kitchen idea in Raleigh with an undermount sink, recessed-panel cabinets, white cabinets, quartz countertops, white backsplash, ceramic backsplash, stainless steel appliances and white countertops
 DISTRICT DESIGN
JOHN COLE
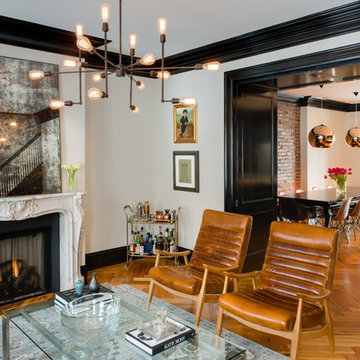
Eclectic formal medium tone wood floor living room photo in DC Metro with white walls, a standard fireplace and a stone fireplace
Eclectic formal medium tone wood floor living room photo in DC Metro with white walls, a standard fireplace and a stone fireplace
 Grayson Dare Homes, Inc.
Dwight Myers Real Estate Photography
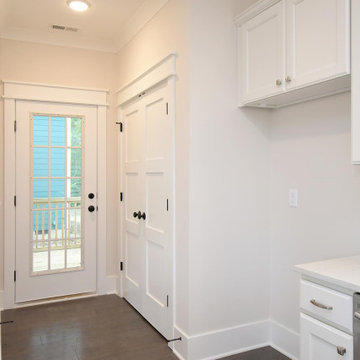
Example of a mid-sized classic u-shaped medium tone wood floor and brown floor eat-in kitchen design in Raleigh with an undermount sink, recessed-panel cabinets, white cabinets, quartz countertops, white backsplash, ceramic backsplash, stainless steel appliances and white countertops
Example of a mid-sized classic u-shaped medium tone wood floor and brown floor eat-in kitchen design in Raleigh with an undermount sink, recessed-panel cabinets, white cabinets, quartz countertops, white backsplash, ceramic backsplash, stainless steel appliances and white countertops
 Shelter Solutions LLC - ADU Specialist
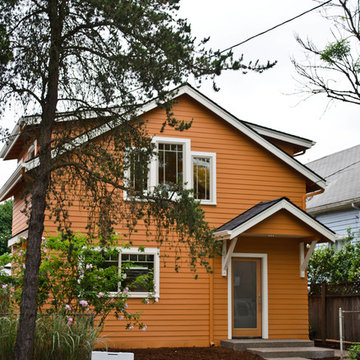

Accessory Dwelling in the Hawtorne district of Portland. One bedroom, one bath, loft, great room. Bamboo flooring & stairs, cable railings, open loft, Floor heat, gas fireplace, Earth Advantage Platinum. Energy Star


 Shelter Solutions LLC - ADU Specialist

Accessory Dwelling in the Hawtorne district of Portland. One bedroom, one bath, loft, great room. Bamboo flooring & stairs, cable railings, open loft, Floor heat, gas fireplace, Earth Advantage Platinum. Energy Star
 Bluebonnet Builders LLC
Aaron Bickford, Jennifer DiGioa
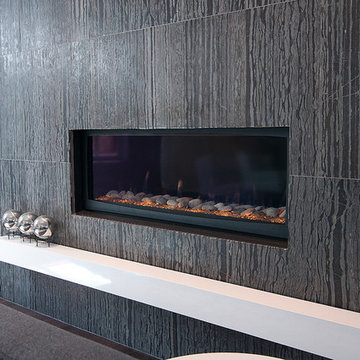
Example of a mid-sized trendy formal and open concept light wood floor and beige floor living room design with gray walls, a ribbon fireplace, a tile fireplace and no tv
Example of a mid-sized trendy formal and open concept light wood floor and beige floor living room design with gray walls, a ribbon fireplace, a tile fireplace and no tv
 Shelter Solutions LLC - ADU Specialist
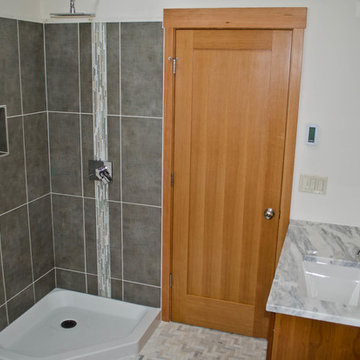
Accessory Dwelling in the Hawtorne district of Portland. One bedroom, one bath, loft, great room. Bamboo flooring & stairs, cable railings, open loft, Floor heat, gas fireplace, Earth Advantage Platinum. Energy Star
3