
Search results for "Dive bar" in Home Design Ideas
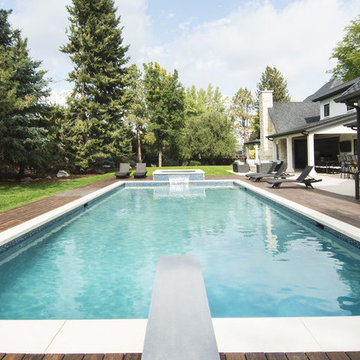



 Miller Architecture
Qualified Remodeler Room Remodel of the Year & Outdoor Living
2015 NAHB Best in American Living Awards Best in Region -Middle Atlantic
2015 NAHB Best in American Living Awards Platinum Winner Residential Addition over $100,000
2015 NAHB Best in American Living Awards Platinum Winner Outdoor Living
 Arbordale Landscaping Ltd
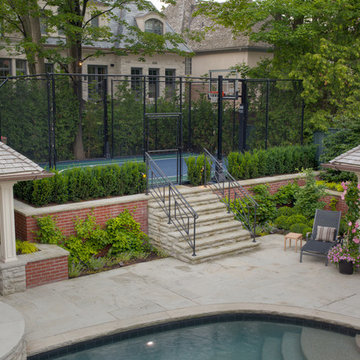
The existing pool created the framework for this contemporary landscape in Lawrence Park. Credit Valley flagstone and walling stone are a staple for Toronto landscaping. The matching red brick ties the cabana structure into the house giving this landscape a seamless approach in its execution.
Find the right local pro for your project
 Nicolette Interiors, LLC.
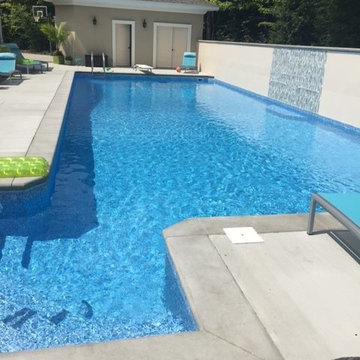
Stamped concrete floors outline the shape of the custom pool. A tiled wall separates the pool from the woods behind, while also providing a waterfall feature from the tiled mosaics. Beneath, a custom bench is constructed beneath the waterfall feature in the center of the tiled wall.

 Designs By Des Interiors
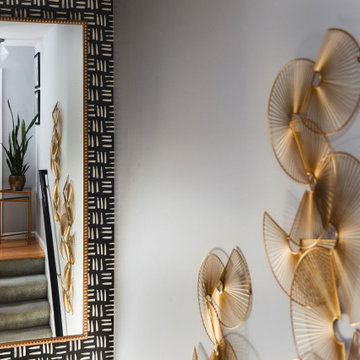
Who knew a condo could be so chic? From the Afro jazz inspired home bar, to the Hollywood glam inspired dining space, there is so much to love. Dive into a glimpse of this beautiful home oasis with a blend of culture and a taste of elegance.
 Edgewater Design Group
As written in Northern Home & Cottage by Elizabeth Edwards
In general, Bryan and Connie Rellinger loved the charm of the old cottage they purchased on a Crooked Lake peninsula, north of Petoskey. Specifically, however, the presence of a live-well in the kitchen (a huge cement basin with running water for keeping fish alive was right in the kitchen entryway, seriously), rickety staircase and green shag carpet, not so much. An extreme renovation was the only solution. The downside? The rebuild would have to fit into the smallish nonconforming footprint. The upside? That footprint was built when folks could place a building close enough to the water to feel like they could dive in from the house. Ahhh...
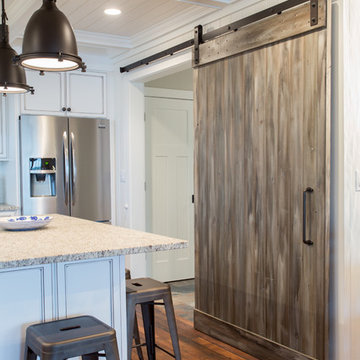
Stephanie Baldwin of Edgewater Design helped the Rellingers come up with a timeless cottage design that breathes efficiency into every nook and cranny. It also expresses the synergy of Bryan, Connie and Stephanie, who emailed each other links to products they liked throughout the building process. That teamwork resulted in an interior that sports a young take on classic cottage. Highlights include a brass sink and light fixtures, coffered ceilings with wide beadboard planks, leathered granite kitchen counters and a way-cool floor made of American chestnut planks from an old barn.
Thanks to an abundant use of windows that deliver a grand view of Crooked Lake, the home feels airy and much larger than it is. Bryan and Connie also love how well the layout functions for their family - especially when they are entertaining. The kids' bedrooms are off a large landing at the top of the stairs - roomy enough to double as an entertainment room. When the adults are enjoying cocktail hour or a dinner party downstairs, they can pull a sliding door across the kitchen/great room area to seal it off from the kids' ruckus upstairs (or vice versa!).
From its gray-shingled dormers to its sweet white window boxes, this charmer on Crooked Lake is packed with ideas!
- Jacqueline Southby Photography

Sponsored
Delaware, OH

Buckeye Basements, Inc.
Central Ohio's Basement Finishing ExpertsBest Of Houzz '13-'21
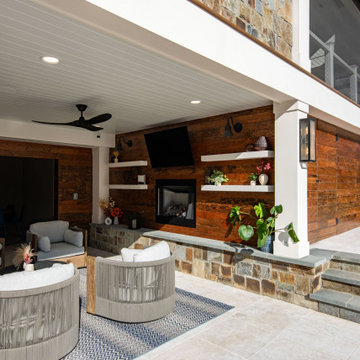
 Miller Architecture
Qualified Remodeler Room Remodel of the Year & Outdoor Living
2015 NAHB Best in American Living Awards Best in Region -Middle Atlantic
2015 NAHB Best in American Living Awards Platinum Winner Residential Addition over $100,000
2015 NAHB Best in American Living Awards Platinum Winner Outdoor Living
 S.J. Janis Company, Inc.
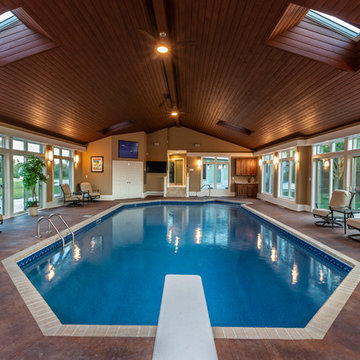
The view facing the transition space into the home. The warm and inviting wall and ceiling colors with the Mission Brown concrete floor stain contrast with white windows, tile coping and trim. The tongue and groove ceiling wood planks provides a smooth surface and nice linear quality.
 Homes by Design
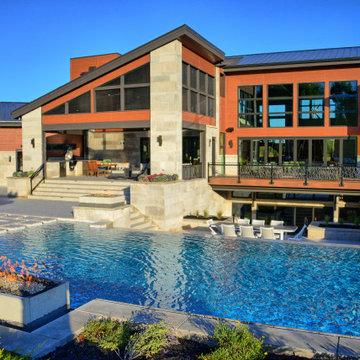
The clean lines and angles continue to the rear of the home and accentuate the many areas of this outdoor living space. The pool incorporates diving ledges, grotto, infinity edge, spa, and sun deck. Perfect for entertaining or relaxing, there is a spot designed for whatever your mood may be. The patio/kitchen area features a motorized screen to keep pests out. For even more dramatic effect, the pool and spa area incorporates multiple fire features.
 Miller Architecture
Qualified Remodeler Room Remodel of the Year & Outdoor Living
2015 NAHB Best in American Living Awards Best in Region -Middle Atlantic
2015 NAHB Best in American Living Awards Platinum Winner Residential Addition over $100,000
2015 NAHB Best in American Living Awards Platinum Winner Outdoor Living
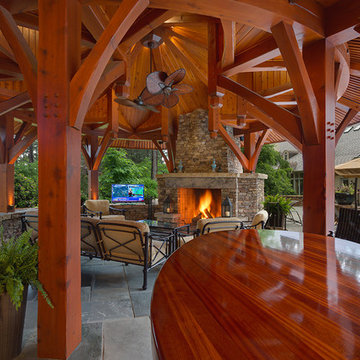 Miller Architecture
Qualified Remodeler Room Remodel of the Year & Outdoor Living
2015 NAHB Best in American Living Awards Best in Region -Middle Atlantic
2015 NAHB Best in American Living Awards Platinum Winner Residential Addition over $100,000
2015 NAHB Best in American Living Awards Platinum Winner Outdoor Living

Sponsored
Sunbury, OH

J.Holderby - Renovations
Franklin County's Leading General Contractors - 2X Best of Houzz!
 HIGOLD Outdoor Furniture

Kandima Resort Maldives is located on the island of Kandima in the Dhaalu Atoll of the Maldives. The resort is approximately 150 km south of the capital city of Malé, and can be accessed via a domestic flight from Malé to the nearby domestic airport of Dhaalu followed by a short speedboat transfer.
How a comfortable and beautiful resort!The outdoor furniture set up at the resort is higold's York collection.
York collection is among the first designs to follow architectural style, echoing with modern construction design DNA.
The biggest feature of York lies in its teak side panels, which serve as side tables when unfolded up.
With textilene panels being supported as both seats and back-rests, more comfort has been reached than single metal structure.
Either with textilene storage box or stainless steel ice-bucket onto the coffee table, people can enjoy the convenience from such extra function.
A classic matching of black & white color makes it blend with all kinds of the environment.
Also it is a good combination of champagne metal construction and taupe cushions.
Kandima Resort Maldives is a luxury resort that offers a range of modern facilities and activities for guests to enjoy. The resort spans across a large island with a long stretch of white sand beach and a turquoise lagoon. The island is surrounded by a coral reef, making it a great spot for snorkeling and diving.
Accommodation at Kandima Resort Maldives ranges from beachfront and overwater villas to spacious suites and family-friendly villas. Each room is equipped with modern amenities such as air conditioning, a flat-screen TV, and a private bathroom with a shower and complimentary toiletries.
The resort also features a variety of restaurants and bars serving international cuisine, a spa offering a range of treatments, and a fitness center with a variety of exercise equipment. Other activities available at the resort include water sports, island hopping, and sunset cruises. With its modern facilities and stunning natural surroundings, Kandima Resort Maldives is a great choice for travelers seeking a luxurious and memorable vacation in the Maldives.
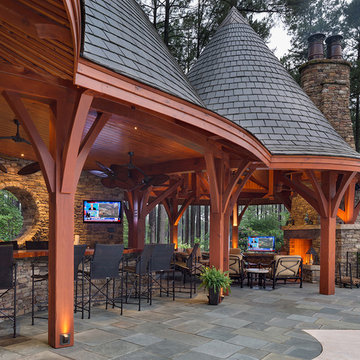 Miller Architecture
Qualified Remodeler Room Remodel of the Year & Outdoor Living
2015 NAHB Best in American Living Awards Best in Region -Middle Atlantic
2015 NAHB Best in American Living Awards Platinum Winner Residential Addition over $100,000
2015 NAHB Best in American Living Awards Platinum Winner Outdoor Living
 Platinum Pools
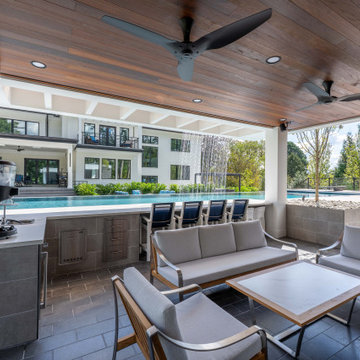
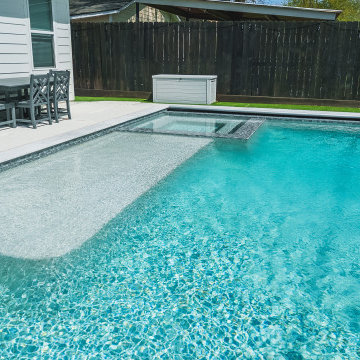
Escape the Houston heat with this modern backyard oasis featuring a refreshing pool equipped with a chiller for ultimate comfort. Enjoy lounging on the expansive tanning shelf or swim up to the in-pool bar stools. Surrounded by lush green turf, this inviting space also boasts the convenience of an automated pool cover, ensuring both safety and energy efficiency. It's the perfect setting for relaxing and entertaining in style.
 Arbor South Architecture

From the covered pool bar, you can see the east-west oriented pool with the covered seating on the north side. The pool features a sundeck & stairs, with large boulders acting as a diving board at the deeper end.


 Inspired Remodels
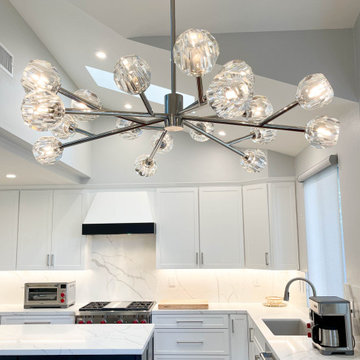
Clean lines blended with organic texture create a timeless and contemporary in this Modern Coastal kitchen renovation. A custom island design with an asymmetrical overhang creates a casual seating area, complemented by vibrant red industrial stools - infusing a pop of color and personality. The chef-grade appliances are seamlessly integrated for a streamlined and functional layout. With full-height quartz backsplash adding a touch of drama and a statement island, this kitchen embodies today's top kitchen trends. The adjoining bar is designed to compliment the kitchen design, featuring a beautifully handcrafted glass tile that adds a coastal flair. Craving that coastal vibe for your kitchen? Dive into modern coastal design - where clean lines meet ocean-inspired calm. Contact Inspired Remodels today to start designing your coastal inspired kitchen.
 Aquatech Pools by C.H.I.
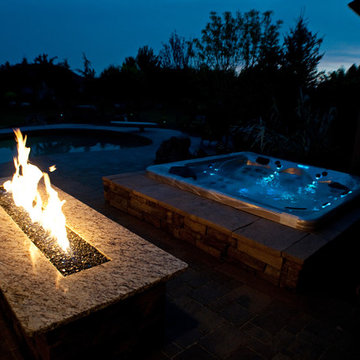
The perfect backyard is not perfect without a fire pit. This is a linear fire place right next to the outdoor seating area and the above-ground spa.
Inspiration for a mid-sized modern backyard concrete and custom-shaped hot tub remodel in Boise
Inspiration for a mid-sized modern backyard concrete and custom-shaped hot tub remodel in Boise
37