
Search results for "Diverse beige" in Home Design Ideas

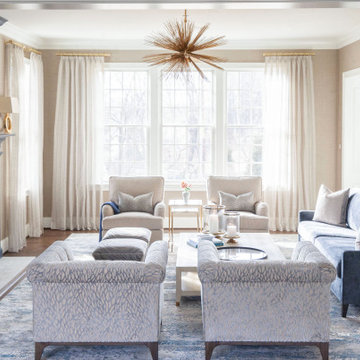
 Bria Hammel Interiors
The great room was designed with the intention of a more formal living area, with comfortable and livable furniture. The use of high traffic fabrics and structured frames allowed us to bring together somewhat of a British Island feel with a Ralph Lauren casualness to it.
PC: Spacecrafting Photography
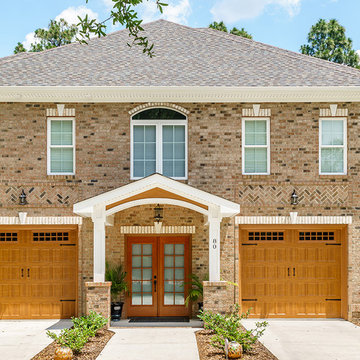
 Triangle Brick Company
Charleston, SC is home to some of the most iconic buildings in the US, showcasing blocks of beautiful row houses painted in muted rainbow and natural hues. With a warm beige base and a scattered medley of accent colors ranging from light red to copper to charcoal, our Charleston brick offers a look that reflects the diversity of this iconic, historic architecture. This white-glazed, tumbled brick is classified under Triangle Brick Company's Premium tier.

 Rodwin Architecture & Skycastle Construction
Rodwin Architecture & Skycastle Homes
Location: Boulder, Colorado, USA
Interior design, space planning and architectural details converge thoughtfully in this transformative project. A 15-year old, 9,000 sf. home with generic interior finishes and odd layout needed bold, modern, fun and highly functional transformation for a large bustling family. To redefine the soul of this home, texture and light were given primary consideration. Elegant contemporary finishes, a warm color palette and dramatic lighting defined modern style throughout. A cascading chandelier by Stone Lighting in the entry makes a strong entry statement. Walls were removed to allow the kitchen/great/dining room to become a vibrant social center. A minimalist design approach is the perfect backdrop for the diverse art collection. Yet, the home is still highly functional for the entire family. We added windows, fireplaces, water features, and extended the home out to an expansive patio and yard.
The cavernous beige basement became an entertaining mecca, with a glowing modern wine-room, full bar, media room, arcade, billiards room and professional gym.
Bathrooms were all designed with personality and craftsmanship, featuring unique tiles, floating wood vanities and striking lighting.
This project was a 50/50 collaboration between Rodwin Architecture and Kimball Modern
Find the right local pro for your project

 Living Stone Design + Build
Mid-sized craftsman beige two-story wood gable roof idea with a mixed material roof

 Mark D. Williams Custom Homes, Inc.
Living room - traditional formal medium tone wood floor and blue floor living room idea in Minneapolis with beige walls, a standard fireplace, a stone fireplace and a concealed tv

 Master Kitchen
Inspiration for a transitional l-shaped light wood floor and gray floor kitchen remodel in Miami with a farmhouse sink, shaker cabinets, white cabinets, white backsplash, mosaic tile backsplash, paneled appliances, an island and white countertops

 PivkoDesigns
Mud room with built in lockers.
Example of a large beach style gray floor mudroom design in New York with white walls and a black front door
Example of a large beach style gray floor mudroom design in New York with white walls and a black front door

Sponsored
Fredericksburg, OH

High Point Cabinets
Columbus' Experienced Custom Cabinet Builder | 4x Best of Houzz Winner

 Denise Davies
JANE BEILES
Example of a large trendy master light wood floor bedroom design in New York with gray walls
Example of a large trendy master light wood floor bedroom design in New York with gray walls
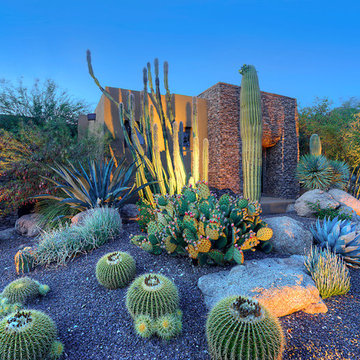
 Pascale Land Design
Mike Small
Design ideas for a large southwestern front yard gravel landscaping in Phoenix.
Design ideas for a large southwestern front yard gravel landscaping in Phoenix.

 Keightley Builders Inc
Example of a classic beige tile and stone tile freestanding bathtub design in San Francisco with dark wood cabinets, beige walls, an undermount sink and recessed-panel cabinets
 Kitchen Concepts
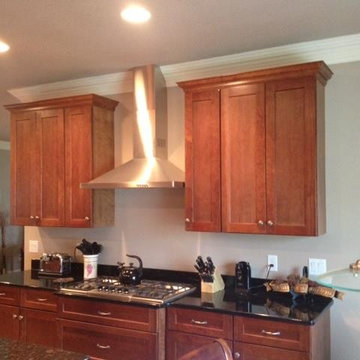
Wellborn Forest Cabinets - Cherry Wood with a Caramel Stain. Granite is Absolute Black with 3/8 Round Edge and 4" Backsplash. Cooktop is a gas, five-burner Bosch. Hood is a GE 3 speed hood. Hardware (knobs and pulls) are ProValue Series in Weathered Nickel.
 Carole Vaudable Interior Design
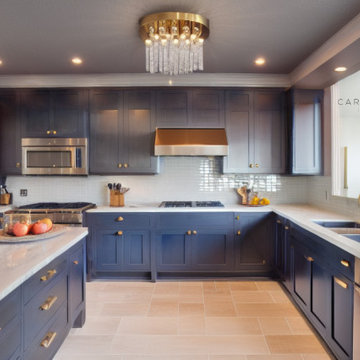
In Miami's predominantly white interior design landscape, I stand out as a designer by introducing vibrant colors and rich textures into the spaces. My approach brings life, character, and warmth to interiors, reflecting the city's energetic and diverse spirit, and making them more representative of Miami's unique coastal surroundings.
 Studio H Landscape Architecture

Photography by Studio H Landscape Architecture. Post processing by Isabella Li.
Inspiration for a small contemporary backyard stone garden path in Orange County.
Inspiration for a small contemporary backyard stone garden path in Orange County.

Sponsored
Columbus, OH

Snider & Metcalf Interior Design, LTD
Leading Interior Designers in Columbus, Ohio & Ponte Vedra, Florida


 RAHokanson Photography
Rolfe Hokanson
Huge elegant master beige tile and porcelain tile terra-cotta tile freestanding bathtub photo in Chicago with recessed-panel cabinets, light wood cabinets, yellow walls, granite countertops and a hinged shower door
Huge elegant master beige tile and porcelain tile terra-cotta tile freestanding bathtub photo in Chicago with recessed-panel cabinets, light wood cabinets, yellow walls, granite countertops and a hinged shower door

 Bill Bocken Architecture & Interior Design
Shelley Metcalf & Glenn Cormier Photographers
Bedroom - country bedroom idea in San Diego
Bedroom - country bedroom idea in San Diego
 Carole Vaudable Interior Design
In Miami's predominantly white interior design landscape, I stand out as an interior designer by introducing vibrant colors and rich textures into the spaces. My approach brings life, character, and warmth to interiors, reflecting the city's energetic and diverse spirit, and making them more representative of Miami's unique coastal surroundings.


 User
UserJonathan Nutt
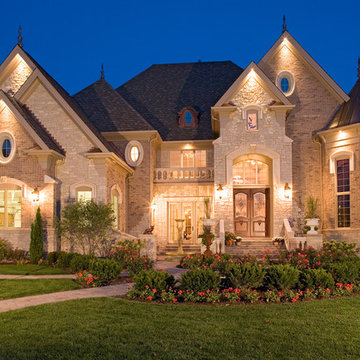
Home Design- Grassie River Studios
Inspiration for a huge timeless beige two-story brick gable roof remodel in Chicago with a shingle roof
Inspiration for a huge timeless beige two-story brick gable roof remodel in Chicago with a shingle roof


 The Cabinetry
Photography by Tara L. Callow
Inspiration for a mid-sized transitional l-shaped brown floor and dark wood floor kitchen remodel in Boston with an undermount sink, shaker cabinets, white cabinets, quartzite countertops, ceramic backsplash, stainless steel appliances, an island and white backsplash
Inspiration for a mid-sized transitional l-shaped brown floor and dark wood floor kitchen remodel in Boston with an undermount sink, shaker cabinets, white cabinets, quartzite countertops, ceramic backsplash, stainless steel appliances, an island and white backsplash
5