
Search results for "Diverse beige" in Home Design Ideas

 Nanette Wong
Photo: Nanette Wong © 2014 Houzz
Inspiration for a small eclectic living room remodel in San Francisco
Inspiration for a small eclectic living room remodel in San Francisco

 Anchor Builders
Design & Build Team: Anchor Builders,
Photographer: Andrea Rugg Photography
Inspiration for a mid-sized transitional gray two-story concrete fiberboard gable roof remodel in Minneapolis
Inspiration for a mid-sized transitional gray two-story concrete fiberboard gable roof remodel in Minneapolis

 O’Hara Interiors
Martha O'Hara Interiors, Interior Design & Photo Styling | John Kraemer & Sons, Remodel | Troy Thies, Photography
Please Note: All “related,” “similar,” and “sponsored” products tagged or listed by Houzz are not actual products pictured. They have not been approved by Martha O’Hara Interiors nor any of the professionals credited. For information about our work, please contact design@oharainteriors.com.
Find the right local pro for your project

 User
UserMatthew Niemann Photography
Living room - mid-sized transitional formal and open concept dark wood floor living room idea in Austin with beige walls, a two-sided fireplace, a stone fireplace and a wall-mounted tv
Living room - mid-sized transitional formal and open concept dark wood floor living room idea in Austin with beige walls, a two-sided fireplace, a stone fireplace and a wall-mounted tv

 Real Fine Place, LLC
Example of a mid-sized urban dark wood floor and brown floor great room design in Orange County with beige walls and no fireplace
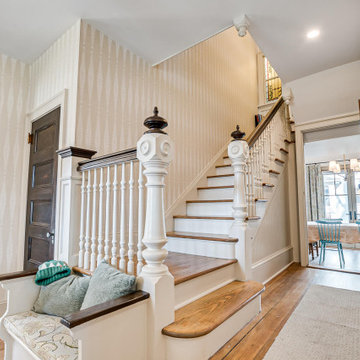


 Luxe Pros
Transitional formal and open concept dark wood floor and brown floor living room photo in Phoenix with gray walls

Sponsored
Sunbury, OH

J.Holderby - Renovations
Franklin County's Leading General Contractors - 2X Best of Houzz!
 Firmitas Design, LLC

Trendy beige two-story mixed siding house exterior photo in Dallas with a shed roof and a metal roof
 Atlas Moran Construction

Eat-in kitchen - mid-sized contemporary u-shaped porcelain tile and beige floor eat-in kitchen idea in DC Metro with flat-panel cabinets, black cabinets, quartzite countertops, white backsplash, an island, white countertops, an undermount sink, paneled appliances and stone slab backsplash
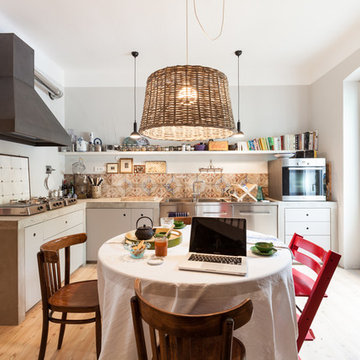
Eat-in kitchen - eclectic u-shaped light wood floor eat-in kitchen idea with flat-panel cabinets, white cabinets, concrete countertops and stainless steel appliances
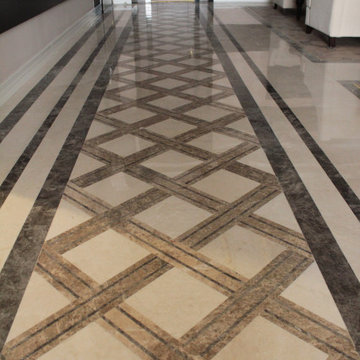
 Bursa Beige Marble
Although marble usage is much more diverse than all other natural stones, at the beginning of the usage areas of marble, we can list;
Stair treads,
Kitchen counters,
Overall decoration,
Indoor and outdoor flooring,
Exterior coating,
Interior wall decoration,
Statues,
Ornamental items,
Tombstone.
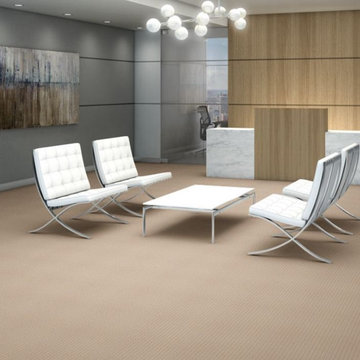
 Georgia Carpet Industries
 Live is an Eco Solution Q Nylon carpet with an articulate lattice pattern guaranteed to transform any interior into an attractive setting. It has a face weight of 28 ounces per square yard and comes in four diverse beige tones.
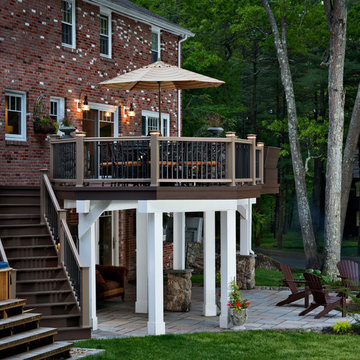
 archadeckoutdoorliving
A patio umbrella serves as the crowning jewel in this very diverse outdoor space. A handcrafted set of 14 deck stairs leads to the upper outdoor dining area and adjacent conversation area. The flagstone patio below provides the perfect setting for the built-in firepit that serves as a great gathering space for quiet evenings of burning embers against the cool evening sky.

Sponsored
Fredericksburg, OH

High Point Cabinets
Columbus' Experienced Custom Cabinet Builder | 4x Best of Houzz Winner

 Adrienne DeRosa
Photo: Adrienne DeRosa © 2015 Houzz
Although the original plan was to refurbish the existing mantelpieces in the living and dining rooms, the Williamsons opted for a complete change of perspective. “One thing led to another, and they came out,” Catherine explains. “First, we removed them to check if the pest problem that had hit the rest of the house had hit the mantels, and it did.” After removing the original pieces, the couple fell in love with the brick arches underneath.
Flexing their skills as DIYers, the couple designed and built a floating mantel to highlight the fireplace. Its modern lines play against rich grain and warm tones to embody the marriage of Bryan and Catherine’s diverse styles. “Our style is unique because we tend to mix elements of different design styles,” Catherine says. “We love mixing old and new, masculine and feminine, and so on…. He tends to gravitate toward contemporary, sleek designs, where I gravitate toward more eclectic, feminine elements.”
Instructions for creating a mantlepice like this one can be found on the Williamson's blog: www.beginninginthemiddle.net/2014/12/30/i-just-want-brick/

 a.d.d. concept + design
Living room - contemporary open concept concrete floor living room idea in San Francisco with white walls

 RoomService 360
The room service 360° collection of modern furniture by powerhouse design firm Cattelan Italia is unmatched in its scope and diversity. Italian designer Giorgio Cattelan and his wife Silvia founded the company in 1979. Their goal was to create contemporary furnishings for the home that reflected and enhanced the modern life style experience. Today, the couple’s son, Paolo Cattelan, continues the company’s tradition of producing fine Italian modern furniture imbued with innovative style and sophistication.
 Johnson County Siding & Window Co., Inc.
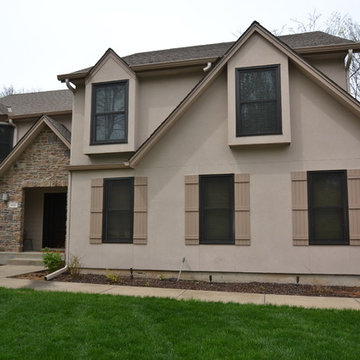
Modern beige three-story stucco exterior home idea in Kansas City



 Beth Rosenfield Design, LLC – Associate ASID
Sophisticated and inviting family room designed for a male client. Custom designed cherry media cabinet, rustic mantel, and concrete fireplace wall draw your eye right toward the beautiful lake view.
Roy Weinstein & Ken Kast Photography
 TOP DRAWER | Luxury Home Builder

Example of a large transitional beige three-story gable roof design in New York with a shingle roof

 Melinamade - Residential Design + Interiors
Some vintage Midcentury pieces here along with a custom made Swarovski crystal sputnik chandelier similar to the much larger one in the NYC Metropolitan Opera House! To know more about this makeover, please read the "Houzz Tour" feature article here: http://www.houzz.com/ideabooks/32975037/list/houzz-tour-midcentury-meets-mediterranean-in-california
Bernard Andre Photography
3