
Search results for "Diverse choice" in Home Design Ideas

 MEC
MECMighty Emerald Ocean - Inspired by ink diffusing on water surface, the Mighty Grown Ocean from MEC’s PIXL range can serve as a simple and stunning abstract backdrop to any environment. Adorn any space of your choice, e.g. hotel lobby or spa room with a lively green Vertex glass palette.
*Get any pattern resized or recolored to better fit your unique requirements. MEC offers free customization and alteration on all mosaic patterns.
**AddTek mosaic render is visually similar but may have slight variations due to factors like; textural diversity in mosaic tesserae and light conditions.
See the full collection here: http://www.mecartworks.com/pixl/introduction
 Quarry Mill
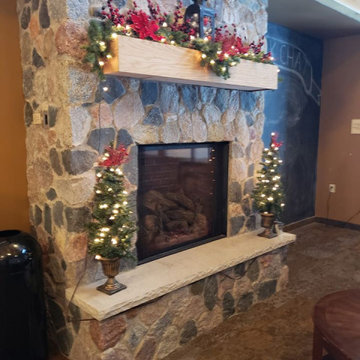
The Quarry Mill's Split Fieldstone natural stone veneer creates a welcoming fireplace surround in this beautiful living room. Split Fieldstone contains a diverse assortment of colors including whites, tans, browns, light grays, medium grays, reds, and many more. The wide range of colors in this natural stone veneer makes it a great choice for just about any décor. Split Fieldstone works great for medium to large sized projects like fireplaces, large accent walls, exterior siding, and landscaping walls. The various colors will accent fine art, antiques, and even modern electronics in just about any kind of home. A medium tan grout enhances the selection of colors in this natural stone veneer.
 Maykke
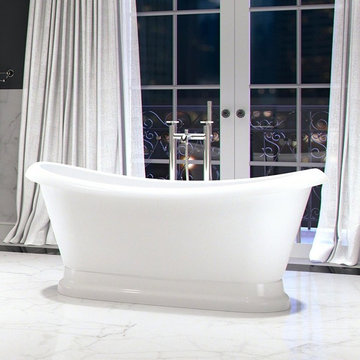
Tasteful, elegant and timeless, the Evelyn Freestanding Bathtub combines classic-chic design with the convenience and functionality of acrylic construction. A gently curving silhouette gives this handsome fixture a versatile appeal that complements just about any style of decor, while the interior of the tub is contoured for comfort.
Freestanding bathtubs have been a popular interior design choice for some time now. In addition to making even a small bathroom seem more spacious, freestanding models make a style statement all their own.
Acrylic construction makes it easy to mold tubs into diverse designs ranging from stately and traditional to modern and modish. Acrylic is also stain and mildew resistant, easy to maintain and simply lovely when polished to perfection.
Whether you are working on your dream bathroom or just appreciate the spa-like relaxation of a truly sumptuous soak, the Evelyn Freestanding Bathtub makes a simply stunning centerpiece.
* Made from high quality white acrylic
* Dimensions: 65-3/8" W x 27-9/16" D x 28-3/4" H
* Pop-up drain assembly included
* Does not include faucet and pictured accesorries
* Spacious tub interior contoured for comfort
Find the right local pro for your project
 ADINA HALL DESIGN
Claremont Dream Home
A Single Family New Construction
Chicago, Illinois
Type: New Construction
Location: Ravenswood Neighborhood, Chicago, IL
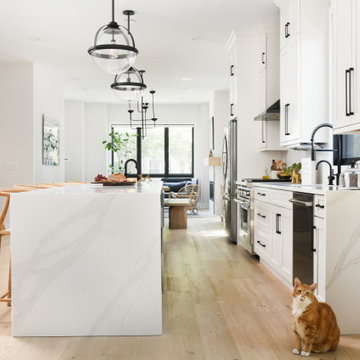
We had the pleasure of collaborating with a young family to shape their vision of a welcoming, laid-back home in this new construction home. AHD was hired at the early stages of construction to create a cohesive environment from the architectural finishes, lighting design to the furnishings and decor.
This project is a testament to the couple's diverse cultural influences, blending their English heritage with the rich tapestry of their travels through India. Through thoughtful design choices, we've sought to create an environment that not only reflects their personal style but also accommodates their evolving family needs.
Our focus has been on crafting a contemporary interior that prioritizes both comfort and durability, ensuring that every aspect of the space is not only inviting but also functional for their growing family. We selected bespoke furnishings, where craftsmanship takes center stage. Each piece was carefully curated to embody an organic biophilic aesthetic, creating a refreshing haven using earthy colors and genuine materials.
Our ultimate design intent was to create a space that is healthy, practical as well as aesthetically pleasing, tailored to the lifestyle and preferences of our clients.
 NatureRails LLC
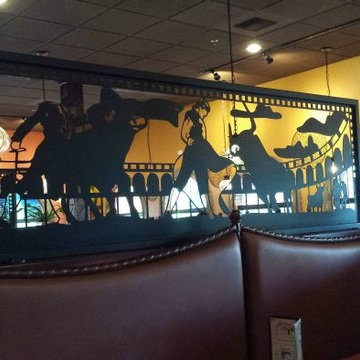
Custom Murals can be designed in any size or style. Steel or aluminum is generally used with your choice of powder coat color. The powder coating makes these suitable for indoor or outdoor use - low maintenance - they will never need painting!
We have created gigantic 12-foot murals that cover an entire wall or just a few feet. Our standard six-foot or eight-foot railing panels have also been used as murals.
Custom window inserts or window guards filter out harsh light and add elegance and style to the room. NatureRails has also created privacy panels to be used as room dividers with these diverse design examples: Mexican bullfighting scenes, Marilyn Monroe and Frank Sinatra.
We ship across the United States, Canada, and the Caribbean. Call us today and talk to our friendly staff about a project for you at 1-888-743-2325 or email us your questions on www.NatureRails.com.
We are an environmentally-friendly company. We are green!

 NILES
NILESThis 2022 project for Sovereign Grace Music was a full-scale, purpose-built recording and production facility designed to support songwriting, live tracking, mixing, and video content creation. Working alongside the extraordinary Sovereign Grace team—and in collaboration with Authentic Carpentry—NILES handled sound reduction, audio integration, and all acoustic treatment design and installation.
The facility features a full Control Room, a spacious Live Room, and a large Isolation Booth engineered for dry drum capture or vocal tracking during full-band sessions. Each space was crafted for accuracy, clarity, and intuitive workflow, ensuring that engineers and artists can move seamlessly between rooms without breaking creative momentum.
Clear sightlines, generous lighting, and intentional layout choices make the studio equally suited for recording and video production. Every room is wired for a plug-and-play workflow, supporting multi-camera shoots, ensemble tracking, and efficient session flow.
Behind the aesthetic, the acoustic infrastructure is highly robust. The Control Room, Live Room, and ISO Booth sit on independent floor systems with tailored sound-reducing wall assemblies and strategic treatments throughout. No suite is mechanically bonded, allowing simultaneous use of all rooms with minimal sound transmission.
Monitoring in the Control Room centers around PMC 6-2 loudspeakers, precisely tuned to ensure accurate translation from mix position to the final master.
The result is a balanced, inviting, and technically exact environment—built to serve the diverse creative needs of Sovereign Grace Music for years to come.
 Sustainable Sedona
Sedona is home to people from around the world because of it's beautiful red rock mountain scenery, high desert climate, good weather and diverse community. Most residents have made a conscience choice to be here. Good buildable land is scarce so may people purchase older homes and update them in style and performance before moving in. The industry often calls these project "whole house remodels".
This home was originally built in the 70's and is located in a prestigious neighborhood beautiful views that overlook mountains and City of Sedona. It was in need of a total makeover, inside and out. The exterior of the home was transformed by removing the outdated wood and brick cladding and replacing it stucco and stone. The roof was repaired to extend it life. Windows were replaced with an energy efficient wood clad system.
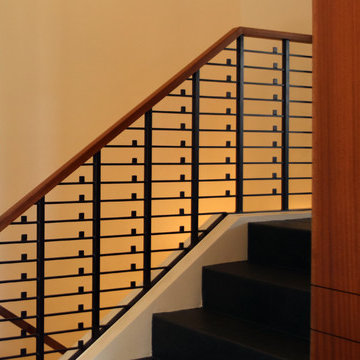
Every room of the home was preplanned and remodeled to make it flow better for a modern lifestyle. A guest suite was added to the back of the existing garage to make a total of three guest suites and a master bedroom suite. The existing enclosed kitchen was opened up to create a true "great room" with access to the deck and the views. The windows and doors to the view were raised up to capture more light and scenery. An outdated brick fireplace was covered with mahogany panels and porcelain tiles to update the style. All floors were replaced with durable ceramic flooring. Outdated plumbing, appliances, lighting fixtures, cabinets and hand rails were replaced. The home was completely refurnished and decorated by the home owner in a style the fits the architectural intent.
The scope for a "whole house remodel" is much like the design of a custom home. It takes a full team of professionals to do it properly. The home owners have a second home out of state and split their time away. They were able to assemble a team that included Sustainable Sedona Residentail Design, Biermann Construction as the General Contractor, a landscape designer, and structural engineer to take charge in thier absence. The collaboration worked well!

Sponsored
Delaware, OH

Buckeye Basements, Inc.
Central Ohio's Basement Finishing ExpertsBest Of Houzz '13-'21
 Quarry Mill
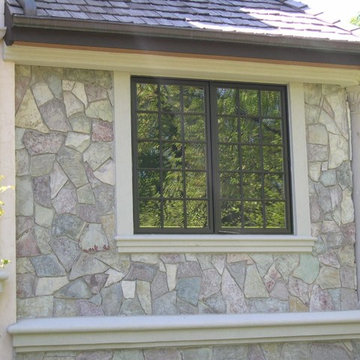
Maricopa real thin stone veneer from the Quarry Mill adds depth and dimension to the exterior of this beautiful residential home. Maricopa contains a diverse assortment of colors including tans, browns, light grays, medium grays, reds, and many variations of each. The wide range of colors in this natural stone veneer makes it a great choice for just about any home.
 MEC
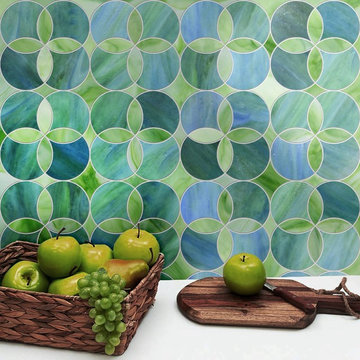
MECLavandé’s waterjet glass mosaic pattern with overlapping circles and petal. Cirkle can be custom made in Jade Glass colors of your choice. | Variations might occur due to factors like color & textural diversity in Jade Glass.
 Custom Design Interiors Pvt. Ltd.
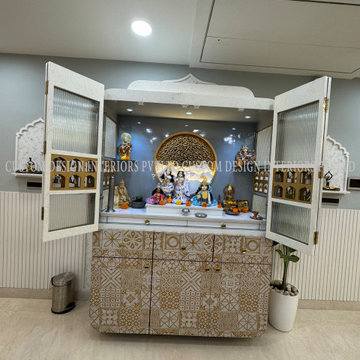
Custom Design Interiors Pvt Ltd stands as a beacon of excellence in the realm of interior design. Specializing in bespoke solutions for both residential and commercial spaces, the firm has carved a niche for itself as the best interior designers in Kolkata, West Bengal, and extends its exceptional services across Bihar, Odisha, Jharkhand, and on a pan-India basis.
With a philosophy centered on transforming visions into reality, Custom Design Interiors is renowned for its comprehensive approach that covers every aspect of design, decoration, and execution. The team of professional interior decorators works closely with clients to understand their unique needs, preferences, and lifestyles, ensuring every project is a true reflection of the homeowner's personality.
The company prides itself on delivering innovative design solutions without compromising on quality or functionality. From conceptualization to the final execution, meticulous attention to detail and superior craftsmanship are guaranteed. Whether clients desire a modern, minimalist aesthetic, a luxurious traditional setting, or a contemporary blend, the firm's expertise ensures stunning results.
Their portfolio showcases a diverse range of projects, all characterized by a commitment to excellence and client satisfaction. Custom Design Interiors Pvt Ltd is the go-to choice for those seeking to elevate their living spaces into functional, beautiful, and inspiring environments that stand the test of time. Their seamless project management ensures a stress-free experience from start to finish.
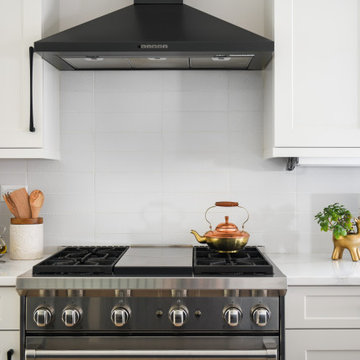 ADINA HALL DESIGN
Claremont Dream Home
A Single Family New Construction
Chicago, Illinois
Type: New Construction
Location: Ravenswood Neighborhood, Chicago, IL
We had the pleasure of collaborating with a young family to shape their vision of a welcoming, laid-back home in this new construction home. AHD was hired at the early stages of construction to create a cohesive environment from the architectural finishes, lighting design to the furnishings and decor.
This project is a testament to the couple's diverse cultural influences, blending their English heritage with the rich tapestry of their travels through India. Through thoughtful design choices, we've sought to create an environment that not only reflects their personal style but also accommodates their evolving family needs.
Our focus has been on crafting a contemporary interior that prioritizes both comfort and durability, ensuring that every aspect of the space is not only inviting but also functional for their growing family. We selected bespoke furnishings, where craftsmanship takes center stage. Each piece was carefully curated to embody an organic biophilic aesthetic, creating a refreshing haven using earthy colors and genuine materials.
Our ultimate design intent was to create a space that is healthy, practical as well as aesthetically pleasing, tailored to the lifestyle and preferences of our clients.
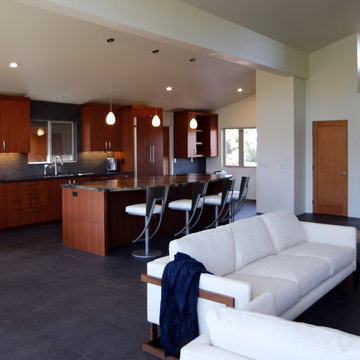 Sustainable Sedona
Sedona is home to people from around the world because of it's beautiful red rock mountain scenery, high desert climate, good weather and diverse community. Most residents have made a conscience choice to be here. Good buildable land is scarce so may people purchase older homes and update them in style and performance before moving in. The industry often calls these project "whole house remodels".
This home was originally built in the 70's and is located in a prestigious neighborhood beautiful views that overlook mountains and City of Sedona. It was in need of a total makeover, inside and out. The exterior of the home was transformed by removing the outdated wood and brick cladding and replacing it stucco and stone. The roof was repaired to extend it life. Windows were replaced with an energy efficient wood clad system.
Every room of the home was preplanned and remodeled to make it flow better for a modern lifestyle. A guest suite was added to the back of the existing garage to make a total of three guest suites and a master bedroom suite. The existing enclosed kitchen was opened up to create a true "great room" with access to the deck and the views. The windows and doors to the view were raised up to capture more light and scenery. An outdated brick fireplace was covered with mahogany panels and porcelain tiles to update the style. All floors were replaced with durable ceramic flooring. Outdated plumbing, appliances, lighting fixtures, cabinets and hand rails were replaced. The home was completely refurnished and decorated by the home owner in a style the fits the architectural intent.
The scope for a "whole house remodel" is much like the design of a custom home. It takes a full team of professionals to do it properly. The home owners have a second home out of state and split their time away. They were able to assemble a team that included Sustainable Sedona Residentail Design, Biermann Construction as the General Contractor, a landscape designer, and structural engineer to take charge in thier absence. The collaboration worked well!
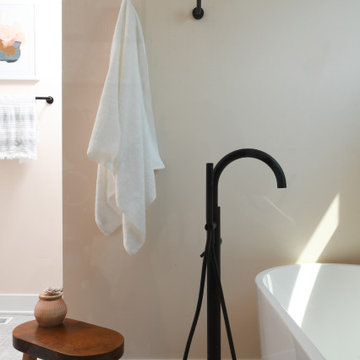 ADINA HALL DESIGN
Claremont Dream Home
A Single Family New Construction
Chicago, Illinois
Type: New Construction
Location: Ravenswood Neighborhood, Chicago, IL
We had the pleasure of collaborating with a young family to shape their vision of a welcoming, laid-back home in this new construction home. AHD was hired at the early stages of construction to create a cohesive environment from the architectural finishes, lighting design to the furnishings and decor.
This project is a testament to the couple's diverse cultural influences, blending their English heritage with the rich tapestry of their travels through India. Through thoughtful design choices, we've sought to create an environment that not only reflects their personal style but also accommodates their evolving family needs.
Our focus has been on crafting a contemporary interior that prioritizes both comfort and durability, ensuring that every aspect of the space is not only inviting but also functional for their growing family. We selected bespoke furnishings, where craftsmanship takes center stage. Each piece was carefully curated to embody an organic biophilic aesthetic, creating a refreshing haven using earthy colors and genuine materials.
Our ultimate design intent was to create a space that is healthy, practical as well as aesthetically pleasing, tailored to the lifestyle and preferences of our clients.
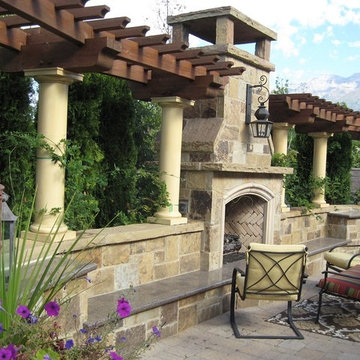 Quarry Mill
This residence utilizes Oak Canyon real stone veneer from the Quarry Mill to give dimension to an exterior sitting area. Oak Canyon natural stone veneer brings various brown, tans, light gray tones to your project or space. Rectangular shapes and random sizes make this stone a perfect choice for any size project. Oak Canyon’s shapes make this stone great for creating a staggered, brick-like layout. The diverse colors will show through and accent projects like chimneys, siding, accent walls, or outdoor fireplaces. Oak Canyon stone complements rustic decors as well as modern electronics and appliances.
 ADINA HALL DESIGN
Claremont Dream Home
A Single Family New Construction
Chicago, Illinois
Type: New Construction
Location: Ravenswood Neighborhood, Chicago, IL
We had the pleasure of collaborating with a young family to shape their vision of a welcoming, laid-back home in this new construction home. AHD was hired at the early stages of construction to create a cohesive environment from the architectural finishes, lighting design to the furnishings and decor.
This project is a testament to the couple's diverse cultural influences, blending their English heritage with the rich tapestry of their travels through India. Through thoughtful design choices, we've sought to create an environment that not only reflects their personal style but also accommodates their evolving family needs.
Our focus has been on crafting a contemporary interior that prioritizes both comfort and durability, ensuring that every aspect of the space is not only inviting but also functional for their growing family. We selected bespoke furnishings, where craftsmanship takes center stage. Each piece was carefully curated to embody an organic biophilic aesthetic, creating a refreshing haven using earthy colors and genuine materials.
Our ultimate design intent was to create a space that is healthy, practical as well as aesthetically pleasing, tailored to the lifestyle and preferences of our clients.
 NILES
NILESThis 2022 project for Sovereign Grace Music was a full-scale, purpose-built recording and production facility designed to support songwriting, live tracking, mixing, and video content creation. Working alongside the extraordinary Sovereign Grace team—and in collaboration with Authentic Carpentry—NILES handled sound reduction, audio integration, and all acoustic treatment design and installation.
The facility features a full Control Room, a spacious Live Room, and a large Isolation Booth engineered for dry drum capture or vocal tracking during full-band sessions. Each space was crafted for accuracy, clarity, and intuitive workflow, ensuring that engineers and artists can move seamlessly between rooms without breaking creative momentum.
Clear sightlines, generous lighting, and intentional layout choices make the studio equally suited for recording and video production. Every room is wired for a plug-and-play workflow, supporting multi-camera shoots, ensemble tracking, and efficient session flow.
Behind the aesthetic, the acoustic infrastructure is highly robust. The Control Room, Live Room, and ISO Booth sit on independent floor systems with tailored sound-reducing wall assemblies and strategic treatments throughout. No suite is mechanically bonded, allowing simultaneous use of all rooms with minimal sound transmission.
Monitoring in the Control Room centers around PMC 6-2 loudspeakers, precisely tuned to ensure accurate translation from mix position to the final master.
The result is a balanced, inviting, and technically exact environment—built to serve the diverse creative needs of Sovereign Grace Music for years to come.
 NILES
NILESThis 2022 project for Sovereign Grace Music was a full-scale, purpose-built recording and production facility designed to support songwriting, live tracking, mixing, and video content creation. Working alongside the extraordinary Sovereign Grace team—and in collaboration with Authentic Carpentry—NILES handled sound reduction, audio integration, and all acoustic treatment design and installation.
The facility features a full Control Room, a spacious Live Room, and a large Isolation Booth engineered for dry drum capture or vocal tracking during full-band sessions. Each space was crafted for accuracy, clarity, and intuitive workflow, ensuring that engineers and artists can move seamlessly between rooms without breaking creative momentum.
Clear sightlines, generous lighting, and intentional layout choices make the studio equally suited for recording and video production. Every room is wired for a plug-and-play workflow, supporting multi-camera shoots, ensemble tracking, and efficient session flow.
Behind the aesthetic, the acoustic infrastructure is highly robust. The Control Room, Live Room, and ISO Booth sit on independent floor systems with tailored sound-reducing wall assemblies and strategic treatments throughout. No suite is mechanically bonded, allowing simultaneous use of all rooms with minimal sound transmission.
Monitoring in the Control Room centers around PMC 6-2 loudspeakers, precisely tuned to ensure accurate translation from mix position to the final master.
The result is a balanced, inviting, and technically exact environment—built to serve the diverse creative needs of Sovereign Grace Music for years to come.
 ADINA HALL DESIGN
Claremont Dream Home
A Single Family New Construction
Chicago, Illinois
Type: New Construction
Location: Ravenswood Neighborhood, Chicago, IL
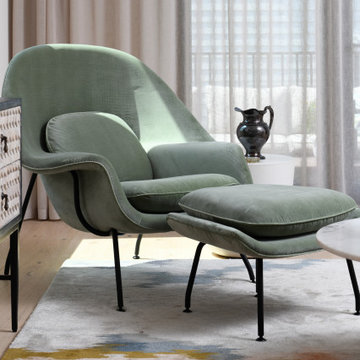
We had the pleasure of collaborating with a young family to shape their vision of a welcoming, laid-back home in this new construction home. AHD was hired at the early stages of construction to create a cohesive environment from the architectural finishes, lighting design to the furnishings and decor.
This project is a testament to the couple's diverse cultural influences, blending their English heritage with the rich tapestry of their travels through India. Through thoughtful design choices, we've sought to create an environment that not only reflects their personal style but also accommodates their evolving family needs.
Our focus has been on crafting a contemporary interior that prioritizes both comfort and durability, ensuring that every aspect of the space is not only inviting but also functional for their growing family. We selected bespoke furnishings, where craftsmanship takes center stage. Each piece was carefully curated to embody an organic biophilic aesthetic, creating a refreshing haven using earthy colors and genuine materials.
Our ultimate design intent was to create a space that is healthy, practical as well as aesthetically pleasing, tailored to the lifestyle and preferences of our clients.
 Revival House
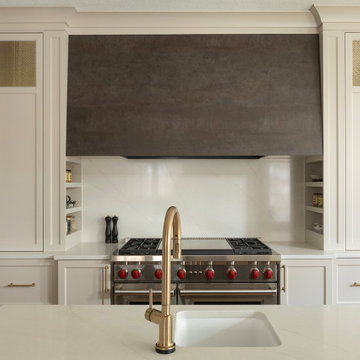
A standout feature is the range hood, adorned with Neolith's Iron Copper stone, which adds a refined, industrial aesthetic to the space. This material is celebrated for its durability and distinctive appearance, making it an excellent choice for both functionality and style.
The kitchen's cabinetry is elegantly enhanced by the incorporation of Kent Design's flat single crimp woven wire grilles in a bronze finish. These decorative grilles introduce a sophisticated textural contrast and seamlessly coordinate with other bronze elements throughout the space. Kent Design's woven wire grilles are renowned for their quality and aesthetic appeal, offering various patterns and finishes to suit diverse design preferences.
 Quarry Mill
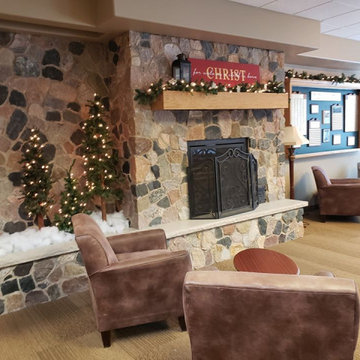
The Quarry Mill's Split Fieldstone real thin stone veneer creates a stunning interior fireplace surround. Split Fieldstone contains a diverse assortment of colors including whites, tans, browns, light grays, medium grays, reds, and many more. The wide range of colors in this natural stone veneer makes it a great choice for just about any décor. Split Fieldstone works great for medium to large sized projects like fireplaces, large accent walls, exterior siding, and landscaping walls. The various colors will accent fine art, antiques, and even modern electronics in just about any kind of home. A medium tan grout enhances the selection of colors in this natural stone veneer.
12