
Search results for "Diverse experiences" in Home Design Ideas

 Master Kitchen
Inspiration for a transitional l-shaped light wood floor and gray floor kitchen remodel in Miami with a farmhouse sink, shaker cabinets, white cabinets, white backsplash, mosaic tile backsplash, paneled appliances, an island and white countertops

 Mary Rossi Designs
Example of a mid-sized beach style brown two-story wood gable roof design in Phoenix with a shingle roof

 Campion Walker Landscapes
Spectacular red granite boulders through out the rough landscape, harsh winds, intense heat and sometimes, even snow, were all horticultural challenges and inspirations on this beautiful Mediterranean seaside property.
Nicholas Walker and his team worked in conjunction with his brother Malcolm to create a stunning series of Belgian Blue Stone terraces and pathways to connect the diverse sections of the property and integrate the indoor and outdoor living experience.
They designed a sheltered cactus oasis, organic culinary garden and an intimate Ipe observation deck as virtual rooms linked by the elegant stone pathways and framed by the sea.
Find the right local pro for your project
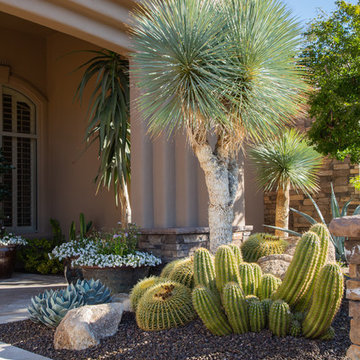
 Desert Foothills Landscape
The Rosow home in Scottsdale was featured in the Phoenix Home & Garden – 2019 Garden Tour. The home was called “Desert Paradise” and was a favorite on the tour. The home’s lush, high-desert landscape incorporates the best of resort-style living in a Southwestern setting. A diverse plant palette of grass, palms and cactus, plus a variety of blooming perennials, creates a stunning experience of color and texture year-round. Backyard amenities, including a tennis court and swimming pool, make this an oasis for the active homeowners. – Photo Credits: Brian Lilley

 Marty Rhein, CKD, CBD - BAC Design Group
Williamson Photography
Inspiration for a coastal white tile and ceramic tile ceramic tile alcove shower remodel with blue walls
Inspiration for a coastal white tile and ceramic tile ceramic tile alcove shower remodel with blue walls
 Campion Walker Landscapes
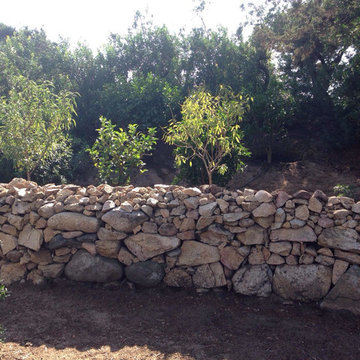
Spectacular red granite boulders through out the rough landscape, harsh winds, intense heat and sometimes, even snow, were all horticultural challenges and inspirations on this beautiful Mediterranean seaside property.
Nicholas Walker and his team worked in conjunction with his brother Malcolm to create a stunning series of Belgian Blue Stone terraces and pathways to connect the diverse sections of the property and integrate the indoor and outdoor living experience.
They designed a sheltered cactus oasis, organic culinary garden and an intimate Ipe observation deck as virtual rooms linked by the elegant stone pathways and framed by the sea.

 Clark Design Build, LLC
This home is located on a one acre parcel of land near the banks of the Milwaukee River in the older established subdivision of Sleepy Hollow Estates in Mequon, Wisconsin. The inspiration for this Glen Cove Residence was to bring the desired by many, contemporary and modern lifestyle of a down town loft and establish it in a neighborhood in the suburbs amongst traditional style homes.
Sleepy Hollow Estates like many older established neighborhoods throughout the North shore and Westside communities of Milwaukee had great local architects such as John Randall McDonald and Russell Barr Williamson, who built contemporary master pieces amongst very traditional style homes. This created diversity in the style of homes in these neighborhoods which for the people living in them and the people just passing by, an experience of harmony and cultural lifestyle.
Unfortunately today, many new neighborhood developments lack harmony and cultural lifestyle and don’t allow for homes such as this Glen Cove Residence to be built. And for that matter many of the homes built by John Randall McDonald and Russell Barr Williamson back in the 1950’s. When driving through these new developments, one would experience beautiful traditional style homes, but all the homes tend to look the same. There is no diversity in the styles of homes thus these neighborhoods lack the harmony and a cultural life style for the people who live there or what people are looking for when buying a home that reflects their lifestyle. This Glen Cove Residence is an example that a contemporary home which offers a modern lifestyle that many desires can be established amongst traditional homes while blending in with the neighborhood.
Don’t be fooled by the flat roof of this home, building technology has come a long way since Frank Lloyd Wright! The roof system on this home is more energy efficient than most roof systems builders are putting on traditional homes today and it doesn’t leak! This Glen Cove Residence was built using all traditional building materials that you would see in homes being built in new developments today. There is a misconception out there that modern homes are expensive to build. That is not true! This Glen Cove Residence was built for roughly $130 per square foot which is the same price one would pay for a similar builder’s model traditional style home with the same upgrades.
This Glen Cove Residence consists of three bedrooms and three and one half baths. All bedrooms are located on second floor with laundry, guest bath and a master suite. Located between the first and second floors off of the landing is an office/den space. The first floor is open concept with the kitchen, dining and living areas located at the rear of the home with expansive windows allowing a great connection to back yard area and outdoors. On the back of the home is a covered deck area allowing for outdoor entertaining without the worry of the elements. The first floor also offers a powder room, mudroom and walk-in pantry off the kitchen area. From the mudroom there is access to an attached four car tandem garage. From the first floor to the finished basement is an open stair allowing the basement area to feel as part of the house and not just a basement? The basement consists of a main living area, game area with wet bar, exercise room, kids play room with 14’ ceilings, full bathroom and mechanical room with storage closets throughout.
 RTA Cabinets Fast
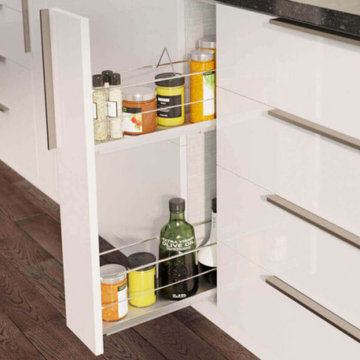
Revolutionize your home with our ready-to-assemble kitchen and bathroom cabinets, expertly crafted for a modern makeover. Our company specializes in delivering high-quality, stylish cabinetry directly to your doorstep in days, not weeks! Experience the perfect blend of elegance and efficiency with our easy-to-install solutions, designed to elevate your living spaces. Our commitment to prompt delivery ensures a hassle-free renovation experience. Whether you're revamping your kitchen or bathroom, our diverse range of designs caters to every taste and budget. Transform your home today with our swift, reliable, and exquisite cabinetry solutions!
 NFKM's Constructor & Consultant since 1994
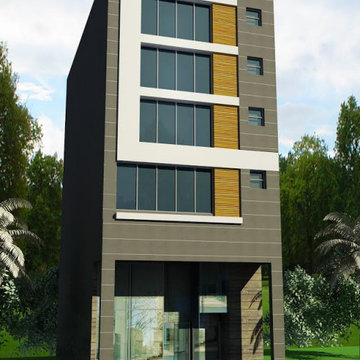
Rahim Tower University Town - Your Prime Destination for Modern Business & Retail. Discover Rahim Tower, a meticulously completed commercial development offering contemporary, purpose-built spaces designed for growth and success in the heart of University Town.
Key Features
Strategically Located: Positioned in the vibrant and accessible University Town area, ensuring high visibility.
Modern Facilities: Equipped with contemporary amenities and infrastructure to support diverse business operations.
Versatile Spaces: Ideal for a wide range of retail outlets, offices, and service-oriented businesses.
Completed Project: Ready for immediate occupancy, eliminating construction delays and uncertainties.
Spacious Design: Encompassing a total constructed area of 10 Marla, offering ample room for your venture.
Benefits & Value
Strategic Visibility: Attract a diverse clientele and benefit from high foot traffic in a thriving community.
Enhanced Client Experience: Provide a professional, comfortable, and modern environment for your customers and employees.
Immediate Operation: Launch or expand your business without delay, stepping into a fully functional and ready-to-use space.
Long-Term Growth: Invest in a prime location poised for sustained value appreciation and business prosperity.
Unique Selling Points
University Town Advantage: Capitalize on an unparalleled location known for its dynamic atmosphere and strong commercial potential.
Purpose-Built Excellence: Experience a development where every detail, from design to facilities, is crafted for modern business efficiency and aesthetic
 Campion Walker Landscapes

Spectacular red granite boulders through out the rough landscape, harsh winds, intense heat and sometimes, even snow, were all horticultural challenges and inspirations on this beautiful Mediterranean seaside property.
Nicholas Walker and his team worked in conjunction with his brother Malcolm to create a stunning series of Belgian Blue Stone terraces and pathways to connect the diverse sections of the property and integrate the indoor and outdoor living experience.
They designed a sheltered cactus oasis, organic culinary garden and an intimate Ipe observation deck as virtual rooms linked by the elegant stone pathways and framed by the sea.
 Campion Walker Landscapes

Spectacular red granite boulders through out the rough landscape, harsh winds, intense heat and sometimes, even snow, were all horticultural challenges and inspirations on this beautiful Mediterranean seaside property.
Nicholas Walker and his team worked in conjunction with his brother Malcolm to create a stunning series of Belgian Blue Stone terraces and pathways to connect the diverse sections of the property and integrate the indoor and outdoor living experience.
They designed a sheltered cactus oasis, organic culinary garden and an intimate Ipe observation deck as virtual rooms linked by the elegant stone pathways and framed by the sea.
 Stonesculpt
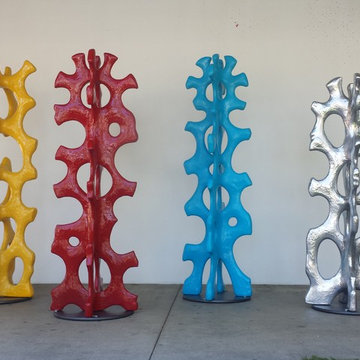
Diversity Totems,
While I’m a classically trained master stone carver, as an artist and sculptor I work in a variety of materials to express my conceptually driven ideas in novel sculptural form, experimenting with texture, materials, color, or interactive elements. I try to realize the potential of art as my unique, vital contribution to society or your home.
 Gebe Outdoor
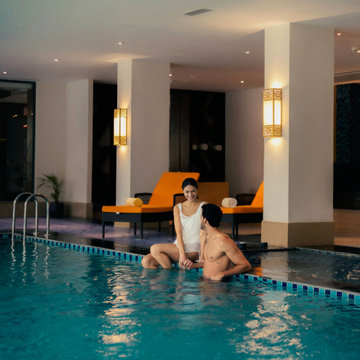
Designed for one of Srinagar's leading hospitality destinations, this outdoor furnishing project by GEBE Luxe enhances guest experiences through sophisticated and weather-resistant outdoor living solutions. The project features premium outdoor seating, lounge arrangements, and hospitality-focused furniture designed to withstand diverse weather conditions while maintaining exceptional comfort and aesthetics. Blending luxury, durability, and contemporary design, the outdoor spaces create inviting environments for relaxation, social gatherings, and premium guest experiences.
 Gebe Outdoor
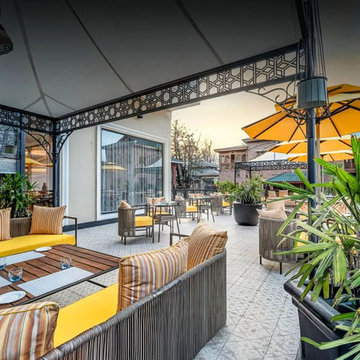
Designed for one of Srinagar's leading hospitality destinations, this outdoor furnishing project by GEBE Luxe enhances guest experiences through sophisticated and weather-resistant outdoor living solutions. The project features premium outdoor seating, lounge arrangements, and hospitality-focused furniture designed to withstand diverse weather conditions while maintaining exceptional comfort and aesthetics. Blending luxury, durability, and contemporary design, the outdoor spaces create inviting environments for relaxation, social gatherings, and premium guest experiences.
 TSP Smart Spaces
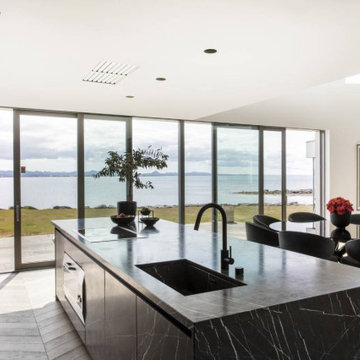
A smart home is a space where technology and experience meet to empower you with unlimited creativity and control of your home. Technology solutions from a myriad of companies come together to bring you a single integrated control system from which you can control your entire home and everything in it. This control system transforms your home from a space with technology into a truly smart home.
In this ocean-side villa, we were challenged to harness the home’s diverse technology and bring it all together into one integrated system. This meant tying together audio from Amina, video from LG Electronics, lighting from KNX, shade control from Lutron, controls from Basalte and physical security from 2N to provide an immersive and intuitive technology experience for anyone using the home.
 Frontier Custom Builders, Inc

Frontier Custom Builders, Inc offers the very best in design and implementation of quality, luxury homes in the Houston area. The multi-award winning firm employs a diverse group of architects, and decorators with over 20 years experience in the Custom Home Building arena.
 Affinity Construction Group
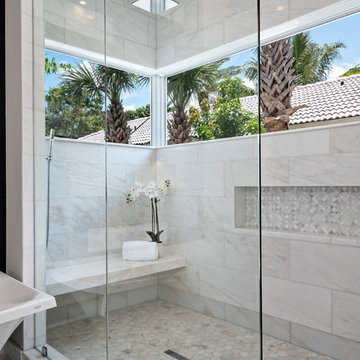
Freestanding bathtub - contemporary beige tile freestanding bathtub idea in Miami with flat-panel cabinets
 Campion Walker Landscapes
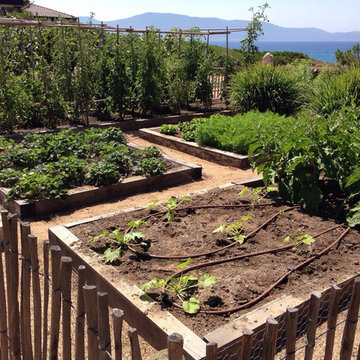
Spectacular red granite boulders through out the rough landscape, harsh winds, intense heat and sometimes, even snow, were all horticultural challenges and inspirations on this beautiful Mediterranean seaside property.
Nicholas Walker and his team worked in conjunction with his brother Malcolm to create a stunning series of Belgian Blue Stone terraces and pathways to connect the diverse sections of the property and integrate the indoor and outdoor living experience.
They designed a sheltered cactus oasis, organic culinary garden and an intimate Ipe observation deck as virtual rooms linked by the elegant stone pathways and framed by the sea.
 Clark Design Build, LLC
This home is located on a one acre parcel of land near the banks of the Milwaukee River in the older established subdivision of Sleepy Hollow Estates in Mequon, Wisconsin. The inspiration for this Glen Cove Residence was to bring the desired by many, contemporary and modern lifestyle of a down town loft and establish it in a neighborhood in the suburbs amongst traditional style homes.
Sleepy Hollow Estates like many older established neighborhoods throughout the North shore and Westside communities of Milwaukee had great local architects such as John Randall McDonald and Russell Barr Williamson, who built contemporary master pieces amongst very traditional style homes. This created diversity in the style of homes in these neighborhoods which for the people living in them and the people just passing by, an experience of harmony and cultural lifestyle.
Unfortunately today, many new neighborhood developments lack harmony and cultural lifestyle and don’t allow for homes such as this Glen Cove Residence to be built. And for that matter many of the homes built by John Randall McDonald and Russell Barr Williamson back in the 1950’s. When driving through these new developments, one would experience beautiful traditional style homes, but all the homes tend to look the same. There is no diversity in the styles of homes thus these neighborhoods lack the harmony and a cultural life style for the people who live there or what people are looking for when buying a home that reflects their lifestyle. This Glen Cove Residence is an example that a contemporary home which offers a modern lifestyle that many desires can be established amongst traditional homes while blending in with the neighborhood.
Don’t be fooled by the flat roof of this home, building technology has come a long way since Frank Lloyd Wright! The roof system on this home is more energy efficient than most roof systems builders are putting on traditional homes today and it doesn’t leak! This Glen Cove Residence was built using all traditional building materials that you would see in homes being built in new developments today. There is a misconception out there that modern homes are expensive to build. That is not true! This Glen Cove Residence was built for roughly $130 per square foot which is the same price one would pay for a similar builder’s model traditional style home with the same upgrades.
This Glen Cove Residence consists of three bedrooms and three and one half baths. All bedrooms are located on second floor with laundry, guest bath and a master suite. Located between the first and second floors off of the landing is an office/den space. The first floor is open concept with the kitchen, dining and living areas located at the rear of the home with expansive windows allowing a great connection to back yard area and outdoors. On the back of the home is a covered deck area allowing for outdoor entertaining without the worry of the elements. The first floor also offers a powder room, mudroom and walk-in pantry off the kitchen area. From the mudroom there is access to an attached four car tandem garage. From the first floor to the finished basement is an open stair allowing the basement area to feel as part of the house and not just a basement? The basement consists of a main living area, game area with wet bar, exercise room, kids play room with 14’ ceilings, full bathroom and mechanical room with storage closets throughout.
 Campion Walker Landscapes

Spectacular red granite boulders through out the rough landscape, harsh winds, intense heat and sometimes, even snow, were all horticultural challenges and inspirations on this beautiful Mediterranean seaside property.
Nicholas Walker and his team worked in conjunction with his brother Malcolm to create a stunning series of Belgian Blue Stone terraces and pathways to connect the diverse sections of the property and integrate the indoor and outdoor living experience.
They designed a sheltered cactus oasis, organic culinary garden and an intimate Ipe observation deck as virtual rooms linked by the elegant stone pathways and framed by the sea.
9