
Search results for "Divided" in Home Design Ideas
 Tektonika Studio Architects

Inspiration for a coastal master freestanding bathtub remodel in Burlington
 Rylex Custom Cabinetry and Closets
Margaret Ferrec

Mid-sized arts and crafts open concept light wood floor family room photo in New York with blue walls
Mid-sized arts and crafts open concept light wood floor family room photo in New York with blue walls

 Flavin Architects
Modern glass house set in the landscape evokes a midcentury vibe. A modern gas fireplace divides the living area with a polished concrete floor from the greenhouse with a gravel floor. The frame is painted steel with aluminum sliding glass door. The front features a green roof with native grasses and the rear is covered with a glass roof.
Photo by: Gregg Shupe Photography
Find the right local pro for your project
 RoomDividersNow
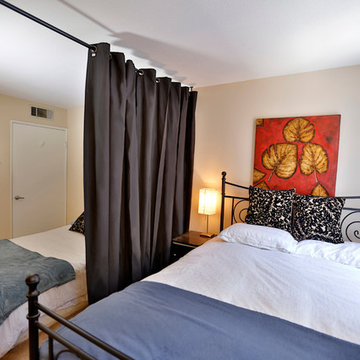
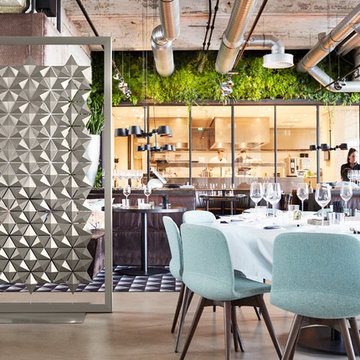
Looking for a great way to divide a room, create privacy, or hide clutter? Room divider kits present a creative and sleek way to divide space within minutes. Kits come with everything needed to create and separate spaces up to 20 feet wide. Whether you live in a shared bedroom, studio, dorm, or apartment, our top quality room divider kits can separate and compliment your space with ease.
 Patrick Brian Jones PLLC

Study room - modern built-in desk study room idea in DC Metro with white walls
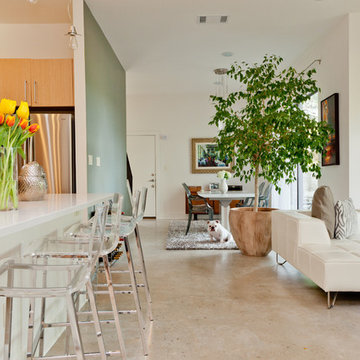
 Sarah Natsumi Moore
Photo: Sarah Natsumi Moore © 2014 Houzz
Inspiration for a contemporary living room remodel in Austin
Inspiration for a contemporary living room remodel in Austin

 komandor
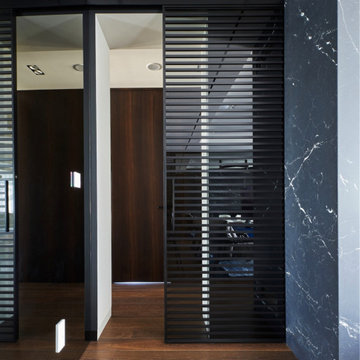
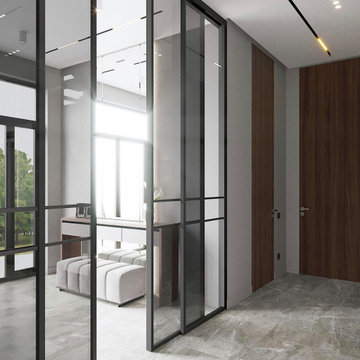
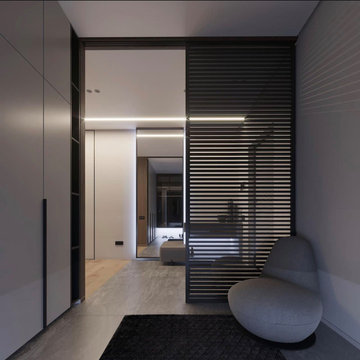
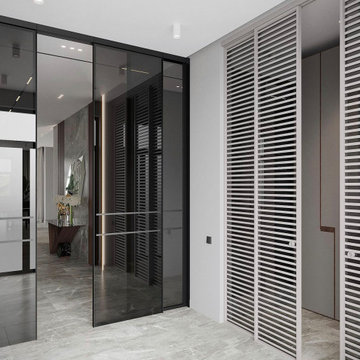
Lumi Sliding Doors by Komandor. Our sliding doors with black mat frames and clear glass are a great way to divide a space without loosing any light. Right on trend…chic & sophisticated. Also available as a regular door, screen, sliding barn door and room divider. Our designers are here to help determine which option will work best in your space.
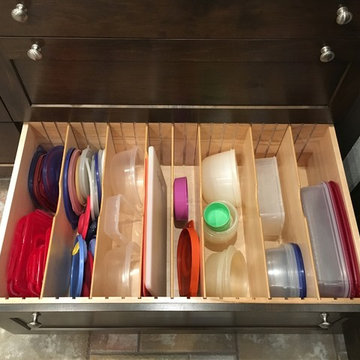
 Bay Area Kitchens
This deep drawer boasts adjustable dividers to keep the contents organized.
Transitional kitchen photo in Houston
Transitional kitchen photo in Houston






 Dane Spencer Landscape Architecture
Giovani Lunardi
This is an example of a tropical side yard brick garden path in Portland.
This is an example of a tropical side yard brick garden path in Portland.
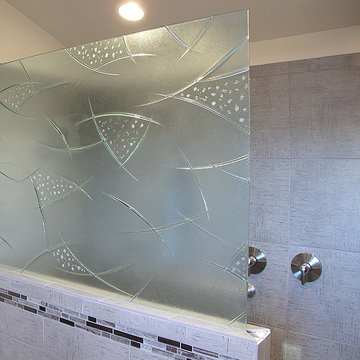
 Cast Glass Images Inc.
Average clear indoor or outdoor room partitions or wall partitions are nothing new. Textured cast glass privacy screens or privacy walls bring an entirely new look to your shower. Providing privacy in style! Check out this shower glass divider featuring a custom texture on clear glass.

 Jeff Walker Photography
Living room - traditional formal and enclosed dark wood floor living room idea with beige walls, a standard fireplace, a stone fireplace and no tv

 Wendy O'Brien Interior Planning & Design
Custom master bathroom with large open shower and free standing concrete bathtub, vanity and dual sink areas.
Shower: Custom designed multi-use shower, beautiful marble tile design in quilted patterns as a nod to the farmhouse era. Custom built industrial metal and glass panel. Shower drying area with direct pass though to master closet.
Vanity and dual sink areas: Custom designed modified shaker cabinetry with subtle beveled edges in a beautiful subtle grey/beige paint color, Quartz counter tops with waterfall edge. Custom designed marble back splashes match the shower design, and acrylic hardware add a bit of bling. Beautiful farmhouse themed mirrors and eclectic lighting.
Flooring: Under-flooring temperature control for both heating and cooling, connected through WiFi to weather service. Flooring is beautiful porcelain tiles in wood grain finish.
For more photos of this project visit our website: https://wendyobrienid.com.

 WEST ELEVATION ARCHITECTS INC
Open Kitchen with expansive views to open meadow below home. 3 level Island with multiple areas for storage and baking center. Counters are Fireslate and Granite.
David Patterson Photography
19