
Search results for "Dividend yields" in Home Design Ideas




 User
UserHome built by Lexis Homes. All flooring supplied and installed by Braid Flooring & Window Fashions
Inspiration for a mid-sized modern l-shaped medium tone wood floor open concept kitchen remodel with glass tile backsplash, a double-bowl sink, flat-panel cabinets, dark wood cabinets, quartzite countertops, metallic backsplash, stainless steel appliances and an island
Inspiration for a mid-sized modern l-shaped medium tone wood floor open concept kitchen remodel with glass tile backsplash, a double-bowl sink, flat-panel cabinets, dark wood cabinets, quartzite countertops, metallic backsplash, stainless steel appliances and an island
Find the right local pro for your project

 Advance Design Studio, Ltd.
Mid-sized elegant l-shaped medium tone wood floor open concept kitchen photo in Chicago with dark wood cabinets, stainless steel appliances, an island, a farmhouse sink, louvered cabinets and multicolored backsplash

 Jared Frank Studio
Shot by Ryan Schude
A patio and garden in Beachwood Canyon that's been featured in Design Sponge, Work Magazine and Desire to Inspire.
This is an example of a mid-sized eclectic drought-tolerant and partial sun backyard stone landscaping in Los Angeles for summer.
This is an example of a mid-sized eclectic drought-tolerant and partial sun backyard stone landscaping in Los Angeles for summer.


 Rising Sun Forge
Hand rail and baluster detail of an elegant hand forged railing for rustic half log stairway
Inspiration for a large rustic wooden u-shaped metal railing staircase remodel in Boston with wooden risers
Inspiration for a large rustic wooden u-shaped metal railing staircase remodel in Boston with wooden risers

 William Draper Cabinetmaker
A French Country townhouse kitchen design, with beaded inset cabinetry in custom blue and glazed white paint finishes. Designed by Bob Schultz of William Draper Cabinetmaker. Photos by Yelena Strokin.

 R&S Landscaping
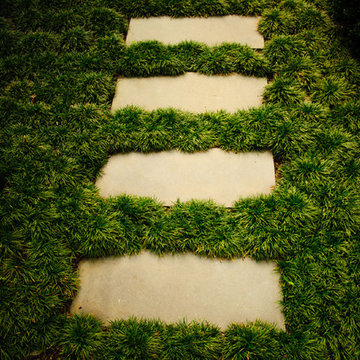
Photo of a small traditional partial sun front yard garden path in New York for spring.


 CLASS DESIGN HOME
Amazing and very decorative led mirror with sanblasted edge and touch switch.
Bright White light.
Designed and manufactured in Spain. Available in stock. Delivery time: 3 to 5 labor days.
Measures: 28 x 28 x 1 : $749.00
36 x 28 x 1: $799.00
Free shipping into USA Continental.
For more information please contact us by pone or by email.

 Shutter Queen
Mid-sized elegant enclosed dining room photo in Portland with beige walls and no fireplace

 The Good Home - Interiors & Design
300yr. old reclaimed wood and iron x-base desk. Designed by The Good Home and Tim Hill Fine Woodworking. Built by Tim Hill Fine Woodworking.
Photo by Maine Photo Co. - Liz Donnelly

 Carolina Craftsman Builders
Carolina Craftsman Builders is a Craftsman Style Custom Home Builder in Charlotte, North Carolina. Neighborhoods Chantilly, Elizabeth, Plaza Midwood, Dilworth, and NoDa's Builder, Specializing in New Construction Custom Homes, Remodeling, Renovations, and Design.




 Chicology
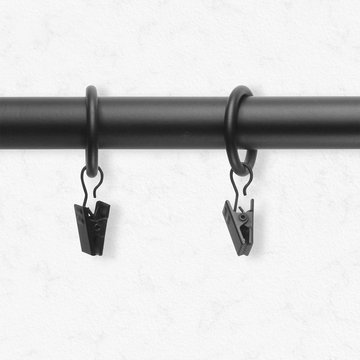
Hang Curtains with ease and style. Try Chicology 3/4-in. Curtain Clip Rings, Set of 12 to transform any fabric into a drapery panel. These provide the perfect solution for curtain panels that have pockets too small or panels that have tabs, and allow you to create a stunning accent to your home. Each clip ring is made of high quality 100% steel, and will be a lasting addition to your home décor update.
They are ideal for curtain rods that are 3/4-inch diameter. Each ring is 1-inch inner diameter. These clip rings will provide the ideal amount of space to ensure smooth gliding when opening and closing the attached curtains.
Available in the following finishes: Black, Bronze, Satin Nickel, and Antique Brass, the curtain clip rings add a modern sense of style to any space.
They will of course work perfectly well with any type of curtains or drapery, from tailored pleats, pinch pleat, inverted pleat, goblet, rod pocket, back tab & tab top curtains. Check out Chicology Blinds & Shades, as they can be the perfect backdrop to your dramatic curtain overlay. Easy to use, efortlessly operated, and sleek styled, Chicology Curtain Curtain Clip Rings are ideal for all window drapery from living room, dining room, bedroom, office, pool house & sunroom.

 Winsome Construction
Our most recent modern farmhouse in the west Willamette Valley is what dream homes are made of. Named “Starry Night Ranch” by the homeowners, this 3 level, 4 bedroom custom home boasts of over 9,000 square feet of combined living, garage and outdoor spaces.
Well versed in the custom home building process, the homeowners spent many hours partnering with both Shan Stassens of Winsome Construction and Buck Bailey Design to add in countless unique features, including a cross hatched cable rail system, a second story window that perfectly frames a view of Mt. Hood and an entryway cut-out to keep a specialty piece of furniture tucked out of the way.
From whitewashed shiplap wall coverings to reclaimed wood sliding barn doors to mosaic tile and honed granite, this farmhouse-inspired space achieves a timeless appeal with both classic comfort and modern flair.

 M&M Design Studio
Kitchen remodel by M&M Design Studio, beautiful photos by Ben Elsass Photography.
Enclosed kitchen - mid-sized contemporary galley porcelain tile enclosed kitchen idea in Cincinnati with a farmhouse sink, raised-panel cabinets, white cabinets, wood countertops, white backsplash, ceramic backsplash, stainless steel appliances and no island
Enclosed kitchen - mid-sized contemporary galley porcelain tile enclosed kitchen idea in Cincinnati with a farmhouse sink, raised-panel cabinets, white cabinets, wood countertops, white backsplash, ceramic backsplash, stainless steel appliances and no island

 Wood Wise Design & Remodeling
Stuart Jones Photography
Eat-in kitchen - large traditional medium tone wood floor eat-in kitchen idea in Raleigh with white cabinets, granite countertops, white backsplash, stainless steel appliances and two islands
Eat-in kitchen - large traditional medium tone wood floor eat-in kitchen idea in Raleigh with white cabinets, granite countertops, white backsplash, stainless steel appliances and two islands
7