
Search results for "Dividers" in Home Design Ideas


 DEW Design Company
Bold color in a turn-of-the-century home with an odd layout, and beautiful natural light. A two-tone shower room with Kohler fixtures, and a custom walnut vanity shine against traditional hexagon floor pattern. Photography: @erinkonrathphotography Styling: Natalie Marotta Style

 d KISER design.construct, inc.
Mid-Century house remodel. Design by aToM. Construction and installation of mahogany structure and custom cabinetry by d KISER design.construct, inc. Photograph by Colin Conces Photography
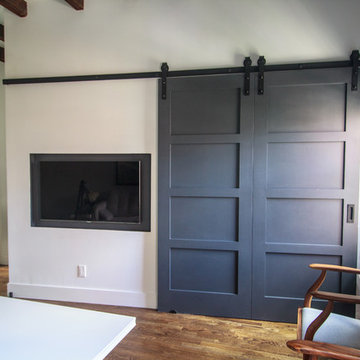
 Sarah Seung-McFarland
Photo: Sarah Seung McFarland © 2017 Houzz
Design: Bento Designs
Example of an urban living room design in New York
Example of an urban living room design in New York
Find the right local pro for your project
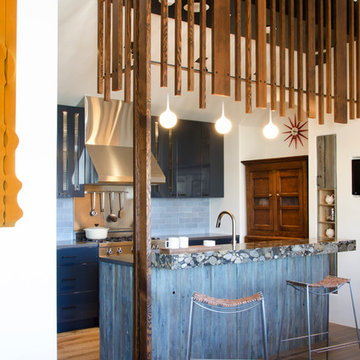
 Meadow Mountain Homes
Lawrence Song & Reid Balthaser
Inspiration for a contemporary galley medium tone wood floor kitchen remodel in Denver with flat-panel cabinets, gray cabinets, gray backsplash and white walls
Inspiration for a contemporary galley medium tone wood floor kitchen remodel in Denver with flat-panel cabinets, gray cabinets, gray backsplash and white walls

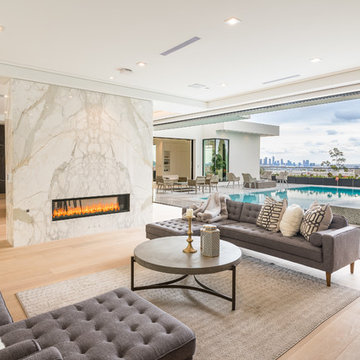
 Beauxbois Custom Wood Flooring
Living room - contemporary open concept light wood floor and beige floor living room idea in Los Angeles with white walls, a ribbon fireplace and a stone fireplace

 Anne Grice Interiors
Entry hall - rustic light wood floor and brown floor entry hall idea in Denver with white walls and a glass front door

 Cabinet Innovations
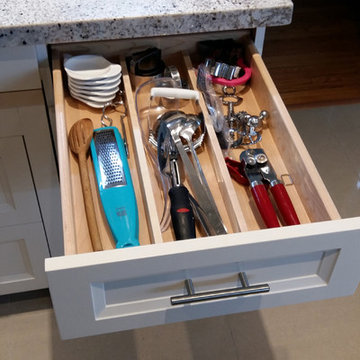
Double cutlery divider drawer on island with Walnut interiors. All inset cabinets by Wood-Mode 42. Featuring the Alexandria Raised door style.
Inspiration for a large timeless u-shaped porcelain tile enclosed kitchen remodel in Houston with raised-panel cabinets, quartz countertops, white backsplash, stone tile backsplash, stainless steel appliances and an island
Inspiration for a large timeless u-shaped porcelain tile enclosed kitchen remodel in Houston with raised-panel cabinets, quartz countertops, white backsplash, stone tile backsplash, stainless steel appliances and an island
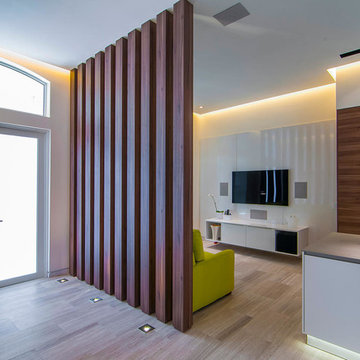
 One D+B Miami
Fabio Ventresca
Inspiration for a mid-sized contemporary marble floor entryway remodel in Miami with white walls
Inspiration for a mid-sized contemporary marble floor entryway remodel in Miami with white walls
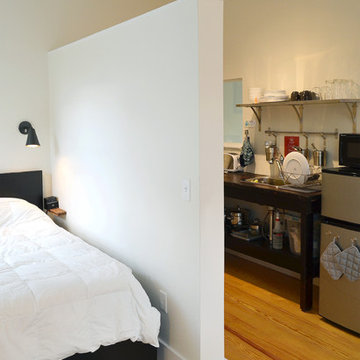
 Leslie Benson Designs
Inspiration for a small transitional master dark wood floor and brown floor bedroom remodel in Portland Maine with white walls and no fireplace
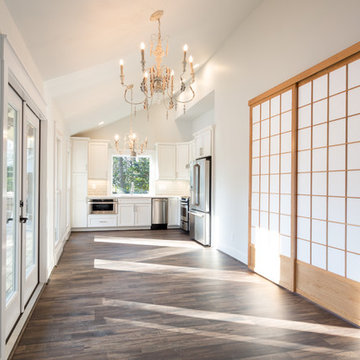
 Taylor Burton Company Inc
Heith Comer
Mid-sized transitional l-shaped dark wood floor eat-in kitchen photo in Birmingham with white walls, an undermount sink, shaker cabinets, white cabinets, quartz countertops, gray backsplash, porcelain backsplash, stainless steel appliances and no island
Mid-sized transitional l-shaped dark wood floor eat-in kitchen photo in Birmingham with white walls, an undermount sink, shaker cabinets, white cabinets, quartz countertops, gray backsplash, porcelain backsplash, stainless steel appliances and no island

 Bluevine Studio LLC
Modern Condo Multi Purpose Room
Photo by Cody Wheeler
https://www.capturedbycodywheeler.com/book-now
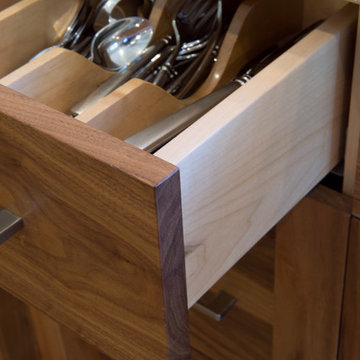

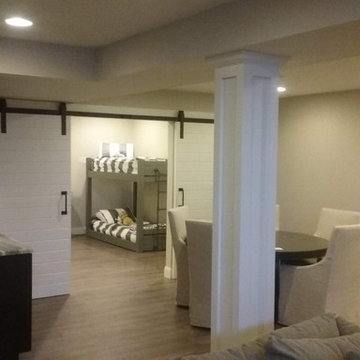
 Rivermark Builders, LLC
Basement - large transitional underground vinyl floor and brown floor basement idea in Columbus with beige walls

 2id Interiors
Emilio Collavino
Inspiration for a large contemporary ceramic tile and gray floor dining room remodel in Miami with no fireplace
Inspiration for a large contemporary ceramic tile and gray floor dining room remodel in Miami with no fireplace

 CCS ARCHITECTURE
The main living level includes a large kitchen, dining, and living space, connected to two home offices by way of a bridge that extends across the double height entry. This bridge area acts as a gallery of light, allowing filtered light through the skylights above and down to the entry on the ground level.
Photographer: Aaron Leitz
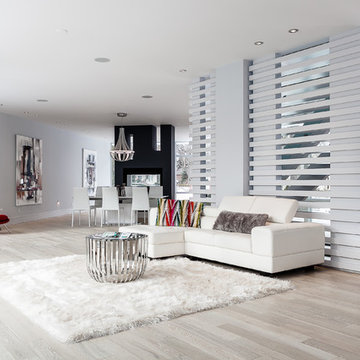
 Barroso Homes
Example of a trendy open concept light wood floor living room design in Toronto with gray walls and no tv
 Carsten Arnold Photography
Carsten Arnold Photography

Small minimalist travertine floor freestanding bathtub photo in Vancouver with white walls
Small minimalist travertine floor freestanding bathtub photo in Vancouver with white walls

 Megan Trumble Design
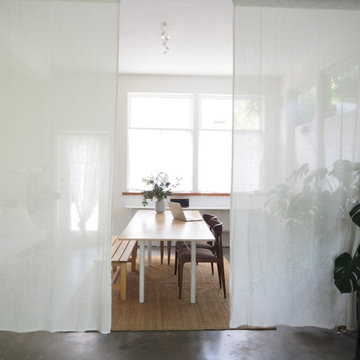
Example of a mid-sized trendy freestanding desk concrete floor and gray floor dining room design in Vancouver with white walls and no fireplace
39