
Search results for "Dividers" in Home Design Ideas
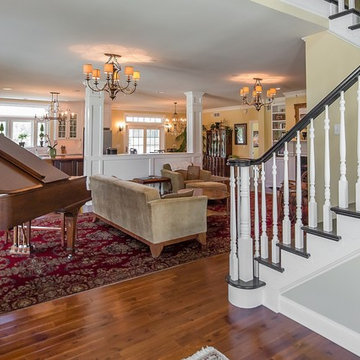
 Beracah Homes
Living room.
Example of a large arts and crafts formal and open concept medium tone wood floor living room design with beige walls, a standard fireplace, a plaster fireplace and no tv
Example of a large arts and crafts formal and open concept medium tone wood floor living room design with beige walls, a standard fireplace, a plaster fireplace and no tv

 PCI Builders
Example of a mid-sized trendy galley ceramic tile and blue floor dedicated laundry room design in Los Angeles with flat-panel cabinets, white cabinets, glass countertops, beige walls and a stacked washer/dryer
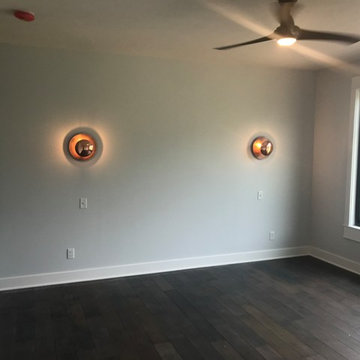
 Kennedy Homes
Inspiration for a mid-sized timeless dark wood floor and brown floor bedroom remodel with no fireplace
Find the right local pro for your project
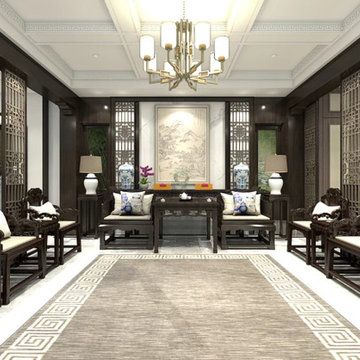
 H . T . A&I DESIGN
Living room - large traditional open concept gray floor living room idea with a music area and gray walls


 ScreenWarehouse USA
This is an example of a mid-sized traditional stone outdoor kitchen porch design in Kansas City with a roof extension.
 Aurora Builders
Severine Photography

Large trendy master dark wood floor and brown floor bedroom photo in Jacksonville with white walls and no fireplace
Large trendy master dark wood floor and brown floor bedroom photo in Jacksonville with white walls and no fireplace
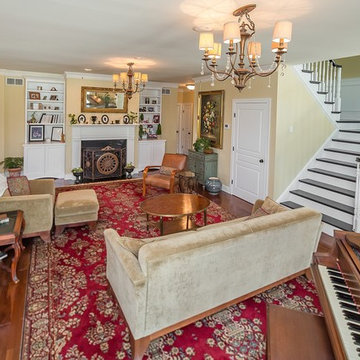 Beracah Homes
Living room.
Inspiration for a large craftsman formal and open concept medium tone wood floor living room remodel with beige walls, a standard fireplace, a plaster fireplace and no tv
Inspiration for a large craftsman formal and open concept medium tone wood floor living room remodel with beige walls, a standard fireplace, a plaster fireplace and no tv
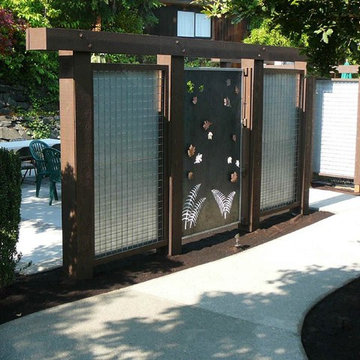

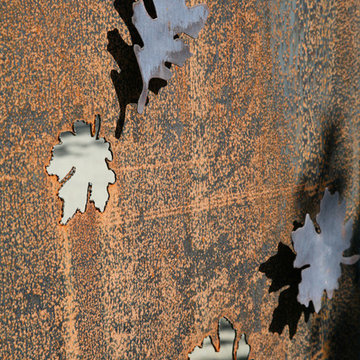
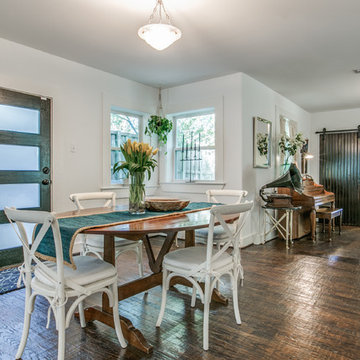
 Local Design + Remodel
Mid-sized country dark wood floor and brown floor dining room photo in Dallas with white walls and no fireplace
 Z&P Construction, Inc.
Z&P
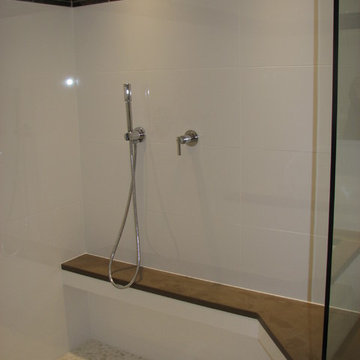
Doorless shower - large contemporary master white tile and porcelain tile pebble tile floor doorless shower idea in DC Metro with flat-panel cabinets, white cabinets, an undermount tub, a one-piece toilet, white walls, an undermount sink and quartzite countertops
Doorless shower - large contemporary master white tile and porcelain tile pebble tile floor doorless shower idea in DC Metro with flat-panel cabinets, white cabinets, an undermount tub, a one-piece toilet, white walls, an undermount sink and quartzite countertops
 Coastal Shower Doors

Wet room - small rustic master red tile and matchstick tile wet room idea in Jacksonville
 Megan Trumble Design
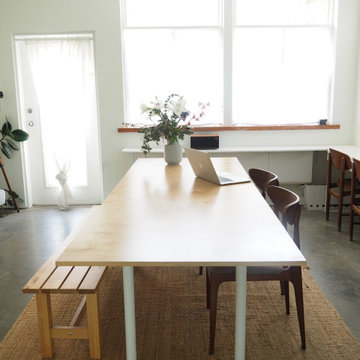
Dining room - mid-sized contemporary freestanding desk concrete floor and gray floor dining room idea in Vancouver with white walls and no fireplace
 Megan Trumble Design
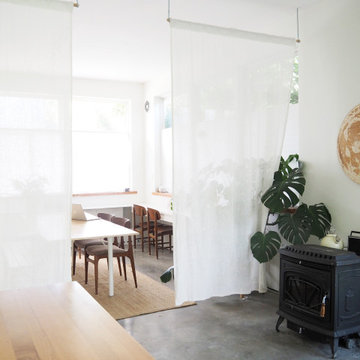
Mid-sized trendy freestanding desk concrete floor and gray floor home office photo in Vancouver with white walls and no fireplace
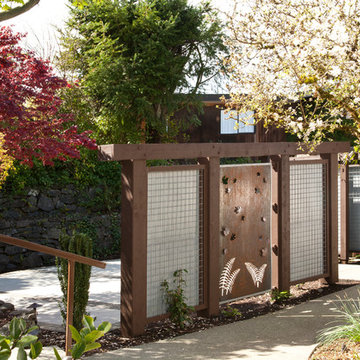
 ScreenWarehouse USA
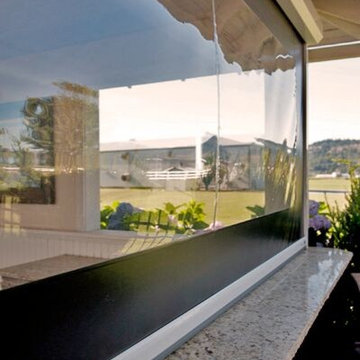
Eze-Breeze® is designed to make outdoor spaces more utilized places. With several styles to choose from, our custom made-to-order components allow you to have fun designing an outdoor space that's just right for you.
 Banker Wire
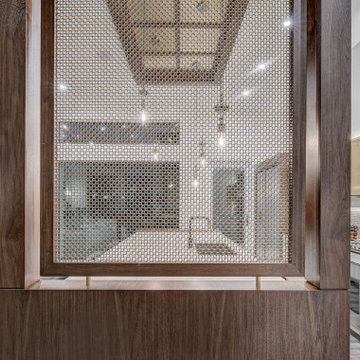
Banker Wire’s architectural woven mesh is a key design element in the Willow Park Showhome, built by Zen Custom Homes and designed by AstonMorrone Designs. Utilized in two separate applications within the home—as a wall divider in the office, and as a statement kitchen island feature—the designer relied on Banker Wire’s M22-83 wire mesh pattern to create visual separations that allow the light to pass through, without impeding the flow of the open-planned space.
Acting as a statement kitchen counter partition, M22-83’s stainless steel and brass finish brings warmth to the expansive, open kitchen. Fabricated within a red maple-colored wood frame, the wire mesh creates a dividing screen by connecting the bottom of the kitchen counter with the wood ceiling accent above, which spans the length and width of the counter. When lit by the kitchen ceiling lighting source, M22-83 is brought to life; created using a pair of nested helical crimped woven wires to define the circular mesh shape, this pattern’s doubled circle mesh creates unique reflective surfaces, allowing the light to pass through the mesh in varying ways. Similarly, this combination of stainless steel and brass gives off a colorful, luxurious aesthetic, where the depth and movement of the contrasting woven wires—of silver and gold tones—dynamically change as the viewer’s perspective shifts. In addition to creating a striking, statement background for the lights to reflect off of, this wood-mesh divider installation directs the line of sight towards the outside view of the home’s backyard.
The double woven nature of the M22-83 pattern gives strength to this weave, making it a suitable option for a screen wall or space divider. The wire mesh application within this showhome office space acts as a partition that visually divides the front foyer while doubling as the back of a shelving wall. With the goal of creating a space that can be used as a flex-room or a working studio, the design team prioritized having natural light and a connection to the rest of the home. The Banker Wire mesh allows the sound and light to pass from the peripheral spaces through the length of the office space, with the trees in the transom windows located in the front foyer visible from behind the wire mesh divider wall. Additionally, the stainless steel and brass finish mirrors the wood millwork accents within the space, further adding to the masculine aesthetic of the design scheme while providing contrasting texture.
 Ptidesign
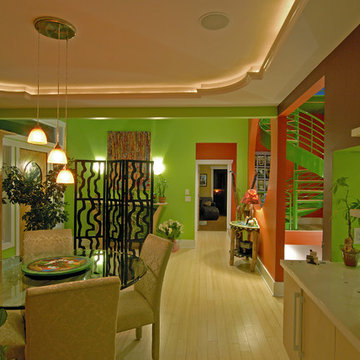
Mid-sized eclectic light wood floor enclosed dining room photo in Charlotte with multicolored walls and no fireplace
52