
Search results for "Dividers" in Home Design Ideas

 k. brant interiors
David Paler
Living room - mid-sized contemporary enclosed and formal carpeted living room idea in New York with beige walls, a tv stand, a standard fireplace and a brick fireplace
Living room - mid-sized contemporary enclosed and formal carpeted living room idea in New York with beige walls, a tv stand, a standard fireplace and a brick fireplace
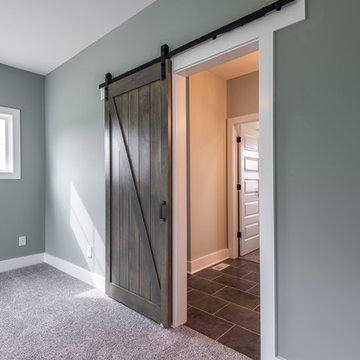
 KCG Luxury Homes
Bedroom - mid-sized farmhouse carpeted and beige floor bedroom idea with gray walls and no fireplace

 Douglas Peters>architect
Example of a small enclosed bamboo floor and beige floor family room design in Los Angeles with white walls, no fireplace and a media wall
Find the right local pro for your project
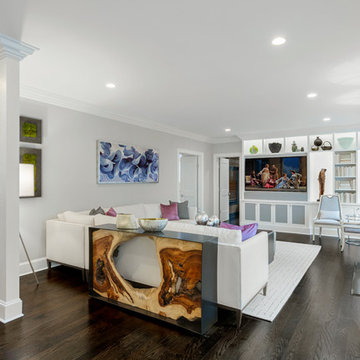
 Luminosus Designs LLC
Custom media cabinet, custom sectional sofa, custom cocktail ottoman, custom area rug, stone-clad fireplace, gray, purple, black, fusia, blue, beige, cream
 Bond Contracting & Construction, Inc.
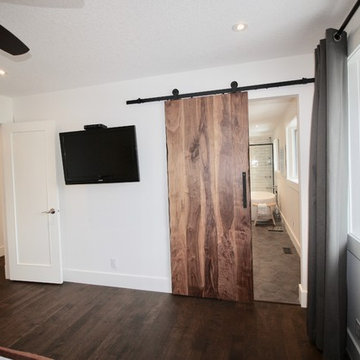
Inspiration for a mid-sized transitional vinyl floor and brown floor bedroom remodel in Calgary with white walls and no fireplace


 User
UserLinda Monier
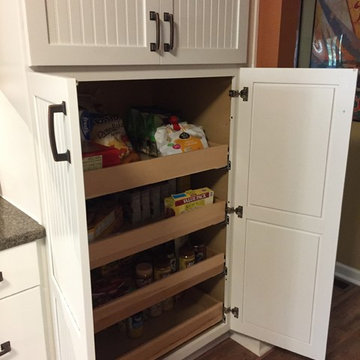
Eat-in kitchen - mid-sized transitional u-shaped medium tone wood floor eat-in kitchen idea with a single-bowl sink, recessed-panel cabinets, white cabinets, granite countertops, brown backsplash, ceramic backsplash, stainless steel appliances and no island
Eat-in kitchen - mid-sized transitional u-shaped medium tone wood floor eat-in kitchen idea with a single-bowl sink, recessed-panel cabinets, white cabinets, granite countertops, brown backsplash, ceramic backsplash, stainless steel appliances and no island
 User
UserLinda Monier
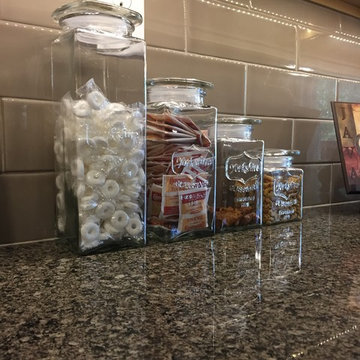
Mid-sized transitional u-shaped medium tone wood floor eat-in kitchen photo with a single-bowl sink, recessed-panel cabinets, white cabinets, granite countertops, brown backsplash, ceramic backsplash, stainless steel appliances and no island
Mid-sized transitional u-shaped medium tone wood floor eat-in kitchen photo with a single-bowl sink, recessed-panel cabinets, white cabinets, granite countertops, brown backsplash, ceramic backsplash, stainless steel appliances and no island
 User
UserLinda Monier

Mid-sized transitional u-shaped medium tone wood floor eat-in kitchen photo with a single-bowl sink, recessed-panel cabinets, white cabinets, granite countertops, brown backsplash, ceramic backsplash, stainless steel appliances and no island
Mid-sized transitional u-shaped medium tone wood floor eat-in kitchen photo with a single-bowl sink, recessed-panel cabinets, white cabinets, granite countertops, brown backsplash, ceramic backsplash, stainless steel appliances and no island
 Hupeto Woods Construction Corp
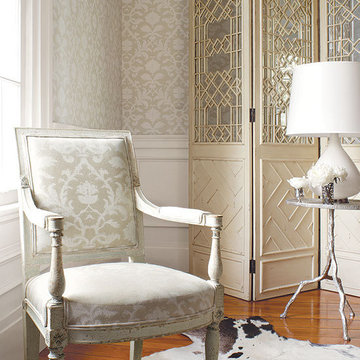
Example of a large arts and crafts single-wall light wood floor eat-in kitchen design in New York with a single-bowl sink, glass-front cabinets, medium tone wood cabinets, wood countertops, beige backsplash, ceramic backsplash and stainless steel appliances
 Barbara Stewart Interiors
Example of a mid-sized trendy open concept light wood floor and beige floor living room design in Nashville with white walls

 Jan Jones LLC
Bedroom - mid-sized shabby-chic style master carpeted and multicolored floor bedroom idea in Dallas with blue walls and no fireplace

 Peter Eskuche, AIA
Spacecrafting/Architectural Photography
Family room - transitional dark wood floor family room idea in Minneapolis with beige walls, a standard fireplace and a stone fireplace
Family room - transitional dark wood floor family room idea in Minneapolis with beige walls, a standard fireplace and a stone fireplace

 Steele Canvas
3 BU No 122 Small Truck with 2 inch stem casters
Photo Credit: Amy Gerber/Brown Eyes Plus Blue (www.browneyesplusblue.com)
Inspiration for a timeless u-shaped dedicated laundry room remodel in Boston with a drop-in sink, shaker cabinets, white cabinets, white walls, a stacked washer/dryer and beige countertops
Inspiration for a timeless u-shaped dedicated laundry room remodel in Boston with a drop-in sink, shaker cabinets, white cabinets, white walls, a stacked washer/dryer and beige countertops

 Ownby Design
Minimalist Mountainside - Master Suite
Mark Boisclair Photography
Trendy master dark wood floor bedroom photo in Phoenix with white walls, a stone fireplace and a two-sided fireplace
Trendy master dark wood floor bedroom photo in Phoenix with white walls, a stone fireplace and a two-sided fireplace

 Christa Pirl Interiors
An original turn-of-the-century Craftsman home had lost it original charm in the kitchen and bathroom, both renovated in the 1980s. The clients desired to restore the original look, while still giving the spaces an updated feel. Both rooms were gutted and new materials, fittings and appliances were installed, creating a strong reference to the history of the home, while still moving the house into the 21st century.
Photos by Melissa McCafferty

 Crisp Architects
Rob Karosis
Example of a country mudroom design in New York with beige walls and a white front door
Example of a country mudroom design in New York with beige walls and a white front door

 Decus Interiors
Large transitional galley kitchen photo in Sydney with an undermount sink, recessed-panel cabinets, white cabinets, stainless steel appliances and an island
53