
Search results for "Dividers" in Home Design Ideas
 Benjamin

These portable partition walls are constructed with acoustical ribbed fabric and heavy foam cores. Available in several stylish colors, the VersiPanel is a popular studio partition or office divider due to its superior sound-dampening capabilities and attractive looks. Unlike other partition walls, the VersiPael meets the floor directly from end to end, keeping sound confined. Constructed of multiple small panels, the VersiPanel may be arranged in a serpentine "S" shape, or add a couple optional VersiFoot accessories to create "C" or "L" shapes, which are often used for setting up recording or testing spaces.
The flexibility in arrangement options allows the VersiPanel to be used in a variety of applications, such as recording studios, offices, or classrooms. Link several units together with the attached magnetic end pieces and place behind a podium for a stylish and sound-focusing backdrop. The VersiPanel can be rolled and velcroed together for easy storage.
Available in two sizes:
6'6" High x 8'8" Wide
6'6" High x 12' Wide
 Escape Your Chaos LLC
Catherine LeJeal Founder Escape YourChaos™LLC
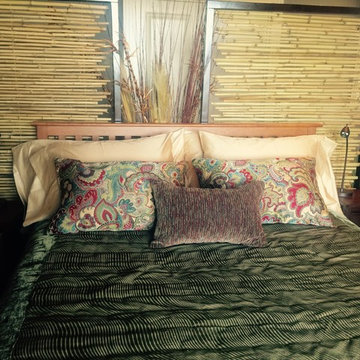
Example of an eclectic master carpeted bedroom design in Portland with gray walls
Example of an eclectic master carpeted bedroom design in Portland with gray walls
 Benjamin
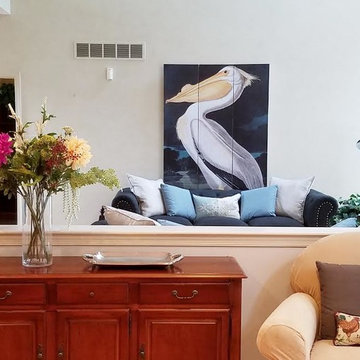
This interior designer uses an art print room divider as an attractive backdrop behind a sofa against a wall. This 6ft tall art print folding screen of a pelican fits perfectly with the sofa color and pillows. Creatively done yet so inexpensive.
Find the right local pro for your project


 Rudloff Custom Builders
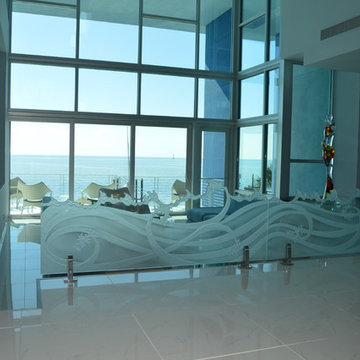
A creative way to share a bedroom when using this custom "built-in" wall and bed design. Offering a "privacy" wall with storage above and below.
Crown molding wraps around the room and seamlessly encloses the added privacy wall.
A wonderful layout that is practical and smart.
This home was featured in Philadelphia Magazine August 2014 issue to showcase its beauty and excellence.
RUDLOFF Custom Builders, is a residential construction company that connects with clients early in the design phase to ensure every detail of your project is captured just as you imagined. RUDLOFF Custom Builders will create the project of your dreams that is executed by on-site project managers and skilled craftsman, while creating lifetime client relationships that are build on trust and integrity.
We are a full service, certified remodeling company that covers all of the Philadelphia suburban area including West Chester, Gladwynne, Malvern, Wayne, Haverford and more.
As a 6 time Best of Houzz winner, we look forward to working with you on your next project.
 Benjamin

The FP6 is a lightweight, flexible three panel room divider 6’ long and 6’ high. It is constructed of heavy 16-gauge 1.25” round steel tubing for strength, connected by rounded plastic corner joints for safety. The FP6 is a perfect economical privacy screen that can be used in a variety of applications ranging from apartment privacy, nursing stations, vaccination areas, office workplace privacy, and much more. Its light weight and folding capability makes it easy to store just about anywhere. When stored, it folds down to a size of 4" thick
Overall: 6' H x 6' W
Overall Product Weight: 37lbs

 Haefele Design
Mark Lohman
Beach style laundry room photo in Los Angeles with a side-by-side washer/dryer, open cabinets and white cabinets
Beach style laundry room photo in Los Angeles with a side-by-side washer/dryer, open cabinets and white cabinets

 LMK INTERIOR DESIGN
Scott Zimmerman, Floating staircase with walnut treads and glass railing.
Mid-sized trendy wooden straight open staircase photo in Salt Lake City
Mid-sized trendy wooden straight open staircase photo in Salt Lake City


 Norwell Design Build
Photo by: Christopher Stark Photography
Example of a small mountain style 3/4 gray tile and stone tile gray floor freestanding bathtub design in San Francisco with shaker cabinets, light wood cabinets, gray walls, marble countertops, an undermount sink and a hinged shower door
Example of a small mountain style 3/4 gray tile and stone tile gray floor freestanding bathtub design in San Francisco with shaker cabinets, light wood cabinets, gray walls, marble countertops, an undermount sink and a hinged shower door


 Zaremba & Company
Photo by George Dzahristos
Design ideas for a transitional partial sun retaining wall landscape in Detroit.
Design ideas for a transitional partial sun retaining wall landscape in Detroit.

 Urbanology Designs
Daniel Marti
Mid-sized trendy light wood floor enclosed dining room photo in Dallas with white walls and no fireplace
Mid-sized trendy light wood floor enclosed dining room photo in Dallas with white walls and no fireplace

 Hurst Design Build Remodel
Mark Wayner
Large elegant dark wood floor and brown floor kitchen photo in Cleveland with a farmhouse sink, recessed-panel cabinets, white cabinets, stainless steel appliances, an island, subway tile backsplash, quartzite countertops and white backsplash
Large elegant dark wood floor and brown floor kitchen photo in Cleveland with a farmhouse sink, recessed-panel cabinets, white cabinets, stainless steel appliances, an island, subway tile backsplash, quartzite countertops and white backsplash

 Dan Nelson, Designs Northwest Architects
View to master bedroom. Photography by Lucas Henning.
Living room - coastal open concept living room idea in Seattle with white walls
Living room - coastal open concept living room idea in Seattle with white walls

 Shoreline Construction and Development
Inspiration for a mid-sized timeless medium tone wood floor and brown floor dining room remodel in Charleston with blue walls and no fireplace

 Estes/Twombly Architects, Inc.
Inspiration for a contemporary beige tile alcove shower remodel in Providence with an undermount tub


 Susan Brook Interiors
Organization has to be key in a dressing room as well as looking beautiful. This was achieved by form and function, just gorgeous.
Closet - transitional closet idea in Indianapolis
Closet - transitional closet idea in Indianapolis
58