
Search results for "Dividing" in Home Design Ideas
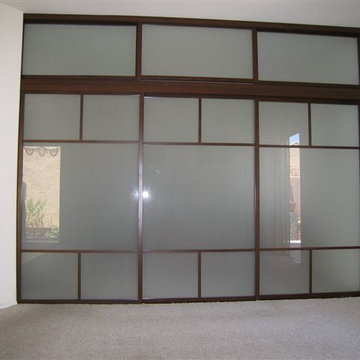
 The Sliding Door Company - Denver
Room dividers and room divider screens are designed to be anything but mundane. From a solo pane of glass to a continental-style room divider, various options are available to ensure that each decorative screen room divider contributes to the overall look and feel of a given space. When used with frames that match the style of a room, room divider screens will enhance the beauty and style of virtually any background.


Find the right local pro for your project


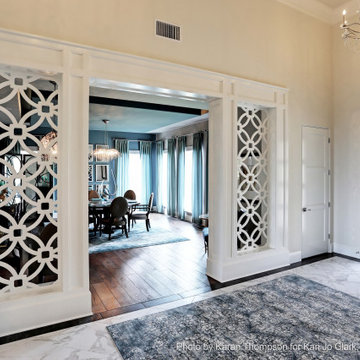
 Tableaux Decorative Grilles
Beautiful custom-made Tableaux decorative grilles used as room dividers in this entry. Installers framed these in for a built-in look.
 RoomDividersNow
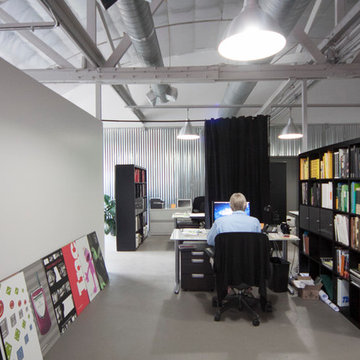
Loft style room divider kits provide an innovative way to create privacy with ease. If you have an open space with raised ceilings or no walls, then this is the kit for you! Perfect for city lofts, office space, and studio apartments. Each kit provides you with everything needed to divide a space in minutes.
 Benjamin

Acoustical Room Dividers are free-standing wall systems which offer superior sound control and pleasing visual effects. Unlike other room dividers, VersiFold™ Acoustical Room Dividers meet the floor directly from end-to-end, keeping sound confined from other areas. You can easily create additional office space, portable classrooms and temporary meeting areas. You can even change the look and feel of your building with movable accent walls and partitions. Setup is quick and simple, providing a no-tools approach to designing and re-arranging a dynamic area.

 Maryland Home Pros
Ian Dawson, C&I Studios
Walk-in shower - small modern master gray tile and ceramic tile ceramic tile walk-in shower idea in Baltimore with a vessel sink, a two-piece toilet and gray walls
Walk-in shower - small modern master gray tile and ceramic tile ceramic tile walk-in shower idea in Baltimore with a vessel sink, a two-piece toilet and gray walls
 User
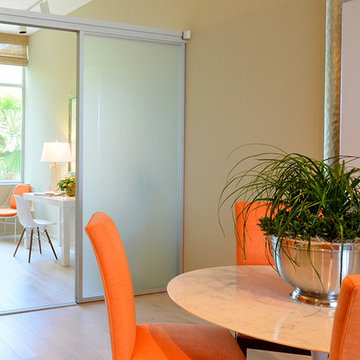
UserSliding Room Divider.
2 Panel Satin Anodized Frame With White Laminated Safety Glass.
Minimalist home design photo in New York
Minimalist home design photo in New York


 User
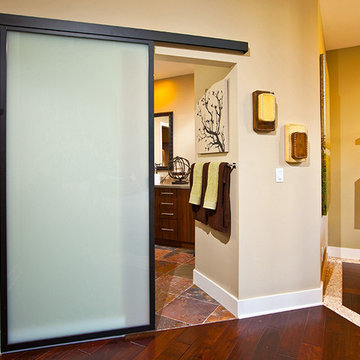
UserSliding Room Divider / Wall Mount Door Into A Bathroom.
Single Panel Powder Coated Black Frame. Wall Mount, With White Laminated Safety Glass
Home design - modern home design idea in New York
Home design - modern home design idea in New York
 Chitown Property Services

Red oak room divider / stair partition and oak hardwood stair treads in Ravenswood
Arts and crafts wooden wood railing staircase photo in Chicago
Arts and crafts wooden wood railing staircase photo in Chicago
 Marina Rubina, Architect
Todd Mason, Halkin Photography

Single front door - mid-sized contemporary slate floor and gray floor single front door idea in New York with white walls and a medium wood front door
Single front door - mid-sized contemporary slate floor and gray floor single front door idea in New York with white walls and a medium wood front door

 Saint Dizier Design
Frank Perez
Example of a huge trendy open concept limestone floor family room design in San Francisco with a media wall, beige walls, a plaster fireplace and a two-sided fireplace
Example of a huge trendy open concept limestone floor family room design in San Francisco with a media wall, beige walls, a plaster fireplace and a two-sided fireplace

 Acucraft Fireplaces
Custom gas fireplace. The slightly tinted glass runs around the entire enclosure and all the way to the ceiling.
Example of a trendy formal and open concept dark wood floor living room design in Boston with white walls and a two-sided fireplace
Example of a trendy formal and open concept dark wood floor living room design in Boston with white walls and a two-sided fireplace


 Route Design : Ashley Winn
Kate Osborne
Inspiration for a transitional laundry room remodel in Salt Lake City
Inspiration for a transitional laundry room remodel in Salt Lake City
31