
Search results for "Dividing" in Home Design Ideas

 User
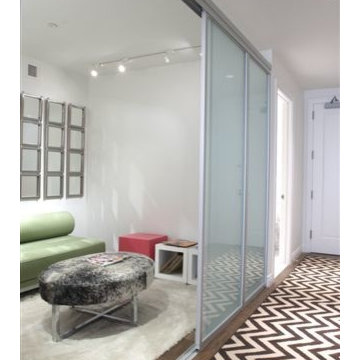
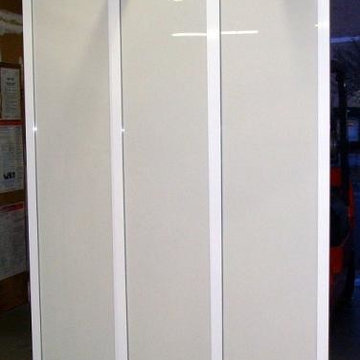
UserSliding Room Divider.
3 Panel Powder Coated Frame. With White Painted Safety Glass.
Example of a minimalist home design design in New York
Example of a minimalist home design design in New York

 Dawn Willis, Great Spaces Inc.
Evan White
Inspiration for a small contemporary single-wall ceramic tile laundry closet remodel in Boston with white walls and a side-by-side washer/dryer
Inspiration for a small contemporary single-wall ceramic tile laundry closet remodel in Boston with white walls and a side-by-side washer/dryer
Find the right local pro for your project

 Creative Furniture Galleries
Colors Available - Transparent, Black
Tempered Galss, Stainless Steel
Dimensions
L32” x W15” x H71”
Minimalist living room photo in New York
Minimalist living room photo in New York
 Atlas Sheet Metal, Inc.

Custom bookshelf divider with matte black powder coat finish. Hood also by Atlas Sheet Metal.
Photo Credit - Photographer: Chad Mellon, Builder: Patterson Custom Homes, Architect: Brandon Architects, Materials & Finishes in kitchen area only: Lindye Galloway.

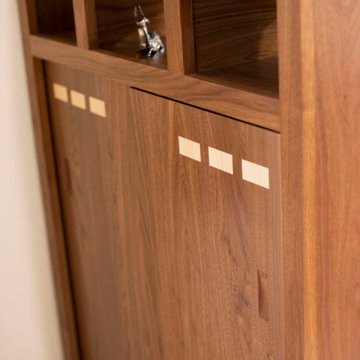
 Millers Dutch Haus Furniture
Contemporary Walnut Bathroom Room Divider with inlays.
Inspiration for a contemporary bathroom remodel in Tampa
Inspiration for a contemporary bathroom remodel in Tampa

 Cuppett Kilpatrick Architecture + Interior Design
Ryann Ford
Dining room - country dark wood floor dining room idea in Austin
Dining room - country dark wood floor dining room idea in Austin

 Urban Futons - Dr. Futonberg
This room divider is called the wave. It is quite flexible and can make those turns and curves if needed. Otherwise a perfect and attractive partitioning solution for studio apartments.

 Innovative Glass Corp
High-Tech Design - Switchable Privacy Bathroom Divider
eGlass will provide a contemporary edge to any guestroom. In this installation, electronically switchable LC Privacy Glass was used as a room divider between the bedroom and bathroom. LC Privacy Glass offers your guests the perfect balance of space where openness & privacy can co-exist.
Incorporating LC Privacy Glass as a wall of the shower is a high-tech design that most people have never heard of, but giving them the ability to control the state of the glass is something that people will have to see to believe. Usually hotel guests will flip the switch back a forth a few times just for the novelty - they love to see the glass fog up.
With the touch of a button, LC Privacy Glass allows you to decide when the glass is clear; with full view from room to room, or transparent; when you want to maintain a higher level of privacy between the two rooms. Even in the private state, diffused light is still able to pass, allowing for a bright bathroom. Opting for a glass wall as a divider will make the room appear larger, brighter & more inviting.
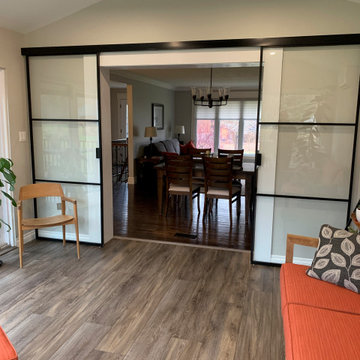
 komandor
LUMI Sliding Doors by Komandor. Just finished installing these sliding barn doors. They add a modern, stylish element to the room’s decor closing off the space while keeping in the light. Available with sliding, barn & hinged doors as well as screens, room dividers & partitions.

 Wojcik + Associates Architects, Inc.
Photo by The Apple Group
Large asian master light wood floor and brown floor bedroom photo in Chicago with beige walls, a standard fireplace and a stone fireplace
Large asian master light wood floor and brown floor bedroom photo in Chicago with beige walls, a standard fireplace and a stone fireplace
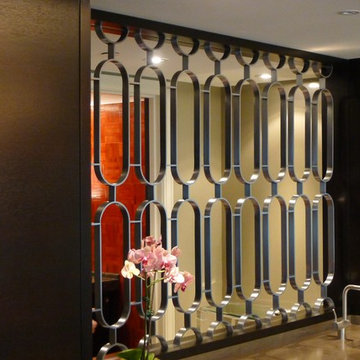
 KRAMER DESIGN STUDIO
© Randall KRAMER-2014
Inspiration for a mid-sized contemporary living room remodel in Chicago
Inspiration for a mid-sized contemporary living room remodel in Chicago
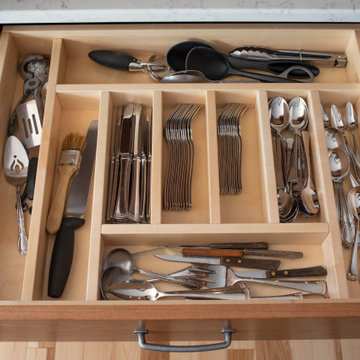

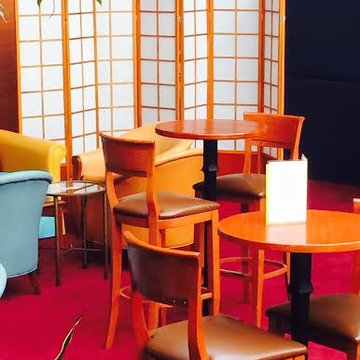
 Benjamin
This lounge in a hotel uses multipanel shoji screen room dividers to cover up the extra chairs that are stacked in the corner in case they are needed for more customers

 k+co LIVING - Interiors by Karen B Wolf
Christian Garibaldi
Mid-sized elegant master white tile and marble tile porcelain tile and gray floor corner shower photo in New York with a one-piece toilet, quartzite countertops, a hinged shower door, recessed-panel cabinets, gray cabinets, white walls, an undermount sink and white countertops
Mid-sized elegant master white tile and marble tile porcelain tile and gray floor corner shower photo in New York with a one-piece toilet, quartzite countertops, a hinged shower door, recessed-panel cabinets, gray cabinets, white walls, an undermount sink and white countertops
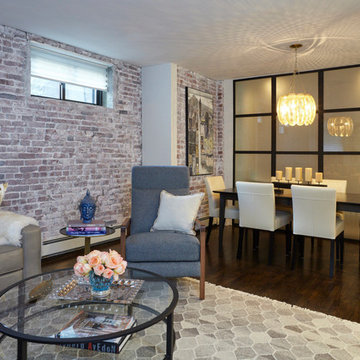
 O Studio, Inc.
designed by Valentin Oflidis, photo by Lindsay Feldman
Example of a trendy family room design in New York
Example of a trendy family room design in New York

 Arbor Mills
Tilt out drawer recharging station in island cabinet, custom made by Arbor Mills cabinetry
Kitchen - transitional kitchen idea in Chicago
Kitchen - transitional kitchen idea in Chicago
 User
UserExample of a large farmhouse built-in desk light wood floor and brown floor study room design in Boston with white walls

 Eclipse Shutters
Playroom with shuttered sliding room-dividers, french door cut-out and windows.
Playroom - mid-sized contemporary gender-neutral light wood floor playroom idea in Atlanta with red walls
Playroom - mid-sized contemporary gender-neutral light wood floor playroom idea in Atlanta with red walls
33