
Search results for "Dividing" in Home Design Ideas

 Flavin Architects
Modern glass house set in the landscape evokes a midcentury vibe. A modern gas fireplace divides the living area with a polished concrete floor from the greenhouse with a gravel floor. The frame is painted steel with aluminum sliding glass door. The front features a green roof with native grasses and the rear is covered with a glass roof.
Photo by: Peter Vanderwarker Photography



 Kari Bailey
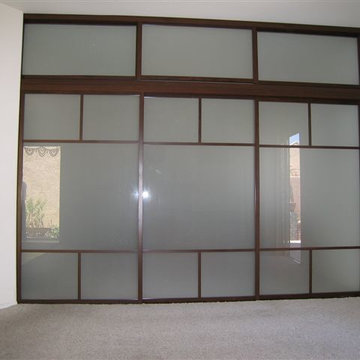
Open Air Room Divider. Three Panels, Triple Track, Frosted glass. Perfect privacy for a bedroom loft
Inspiration for a large contemporary loft-style light wood floor bedroom remodel in Las Vegas with beige walls
Inspiration for a large contemporary loft-style light wood floor bedroom remodel in Las Vegas with beige walls
Find the right local pro for your project

 W Design Interiors
Beautiful wooden entryway, hardwood floors, and wall decor
Example of a trendy medium tone wood floor foyer design in Miami with beige walls
Example of a trendy medium tone wood floor foyer design in Miami with beige walls

 The Sliding Door Company
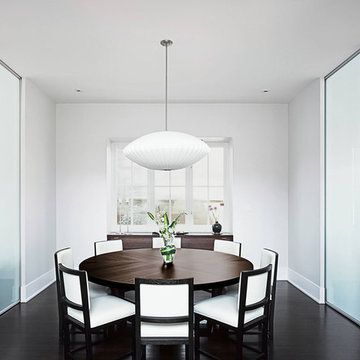
Room divider between living room and dining area.
Inspiration for a modern dining room remodel in Houston
Inspiration for a modern dining room remodel in Houston

 Fluidesign Studio
Building Design, Plans, and Interior Finishes by: Fluidesign Studio I Builder: Structural Dimensions Inc. I Photographer: Seth Benn Photography
Alcove bathtub - mid-sized traditional white tile and subway tile slate floor alcove bathtub idea in Minneapolis with green cabinets, a two-piece toilet, beige walls, an undermount sink, marble countertops and recessed-panel cabinets
Alcove bathtub - mid-sized traditional white tile and subway tile slate floor alcove bathtub idea in Minneapolis with green cabinets, a two-piece toilet, beige walls, an undermount sink, marble countertops and recessed-panel cabinets


 The Sliding Door Company - Denver
Room dividers and room divider screens are designed to be anything but mundane. From a solo pane of glass to a continental-style room divider, various options are available to ensure that each decorative screen room divider contributes to the overall look and feel of a given space. When used with frames that match the style of a room, room divider screens will enhance the beauty and style of virtually any background.
 The Sliding Door Company
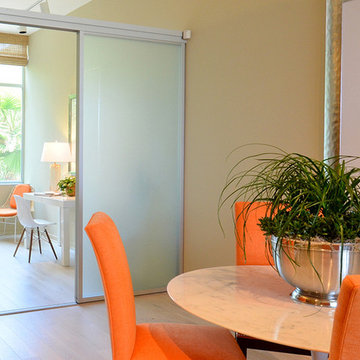
Wall slide separating living room and office area. Black frame in Solo design.
Example of a minimalist home office design in Boston
Example of a minimalist home office design in Boston


 Sliding Door by California Closets
Sliding Doors by California Closets provides custom sliding doors and room dividers for every room in your home. Consider sliding doors for separating spaces in your home.
Sliding Doors by California Closets



 Surfside Projects LLC
Inspiration for a contemporary wooden straight staircase remodel in San Diego with wooden risers

 User
Sliding Room Divider.
2 Panel Satin Anodized Frame With White Laminated Safety Glass.
Minimalist home design photo in New York
Minimalist home design photo in New York




30