
Search results for "Dividing" in Home Design Ideas

Find the right local pro for your project

 Solitude Homes
Mid-sized farmhouse carpeted u-shaped wood railing staircase photo in Boise with carpeted risers
 Modern Improvements
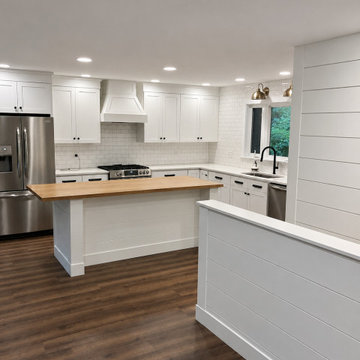
A white kitchen opens past a horizontal-paneled divider toward the adjoining living area. The wider angle records the island, refrigerator and shared dark floor. This angle shows the relationship between the visible cabinetry, fixtures and work surfaces.


 post architecture inc
Mid-sized trendy porcelain tile and multicolored floor bathroom/laundry room photo in Toronto with an undermount sink, open cabinets, white cabinets, a side-by-side washer/dryer, solid surface countertops and white walls
 NanaWall
Custom simulated divided lites and Steel Effect colors deliver a classic steel look in modern aluminum.
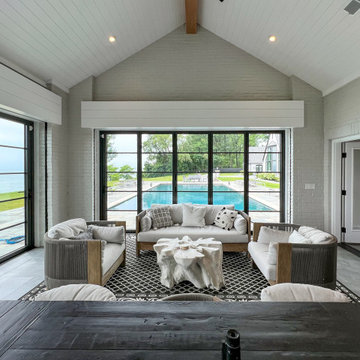
Example of a transitional sunroom design in Chicago
Example of a transitional sunroom design in Chicago

 GreenScapes Landscape Architects and Contractors
Design ideas for a traditional shade backyard gravel landscaping in Columbus with a fire pit for summer.

 Osburn Cabinets & Design
Tray divider cabinet
Inspiration for a large contemporary u-shaped limestone floor eat-in kitchen remodel in Denver with a triple-bowl sink, shaker cabinets, white cabinets, granite countertops, gray backsplash, stone tile backsplash, stainless steel appliances and an island
Inspiration for a large contemporary u-shaped limestone floor eat-in kitchen remodel in Denver with a triple-bowl sink, shaker cabinets, white cabinets, granite countertops, gray backsplash, stone tile backsplash, stainless steel appliances and an island

 Granit Architects + Interiors
Photo Credit: Andy Beasley
A small mezzanine level allows for a zoned study area. a sleek glass balustrade prevents any obstruction of your view out to the garden, and the Herringbone flooring helps zone it further.
A dark grey paint for the french doors and bookshelves adds contrast and a make a bold statement. Colour coordinated books makes the bookcase look organised and neat, whilst still fun and full of character.
Herringbone Floor: Herringbone Engineered Smoke fumed from Jordans Flooring £58sqm

 Cindy Hayes
Jeffrey Allen
Inspiration for a transitional formal and open concept light wood floor living room remodel in Providence with white walls, a standard fireplace, a wood fireplace surround and no tv
Inspiration for a transitional formal and open concept light wood floor living room remodel in Providence with white walls, a standard fireplace, a wood fireplace surround and no tv

 Regal Plastics
The yellow Polygal adds a pop of color and a fun, contemporary twist on this wooden fence.
Example of a yellow trendy plastic rectangular exterior home design in Dallas
Example of a yellow trendy plastic rectangular exterior home design in Dallas
 Regal Plastics
The yellow Polygal adds a pop of color and a fun, contemporary twist on this wooden fence.
Yellow contemporary plastic rectangular exterior home idea in Dallas
Yellow contemporary plastic rectangular exterior home idea in Dallas

 SQFT Studios LLC & SQFT Studios Architecture LLC
Jason Quigley (www.photojq.com)
Studio / workshop shed - transitional detached studio / workshop shed idea in Portland
Studio / workshop shed - transitional detached studio / workshop shed idea in Portland

 Legacy CDM Inc.
Inspiration for a transitional master bathroom remodel in Orange County with an undermount sink, shaker cabinets, white cabinets and beige walls

 DSDG Architects
Ryan Gamma Photography
Inspiration for a contemporary backyard concrete and rectangular pool house remodel in Tampa
Inspiration for a contemporary backyard concrete and rectangular pool house remodel in Tampa

 Brown Design Group
Matt Wier
Example of a bedroom trendy girl medium tone wood floor and gray floor kids' bedroom design in Los Angeles with white walls
Example of a bedroom trendy girl medium tone wood floor and gray floor kids' bedroom design in Los Angeles with white walls


 Dillon Kyle Architects (DKA)
Casey Dunn Photography
Living room - large country formal brick floor and red floor living room idea in Houston with white walls
Living room - large country formal brick floor and red floor living room idea in Houston with white walls
71