
Search results for "Dividing" in Home Design Ideas
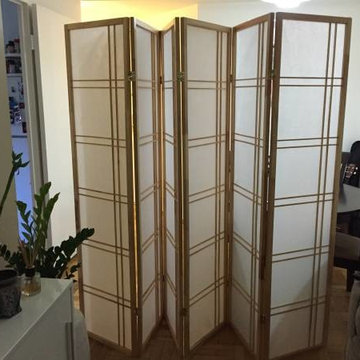
 Urban Futons - Dr. Futonberg
This screen is a great way to partition off your dining and living room spaces when you need to utilize the functions of just one room or space.
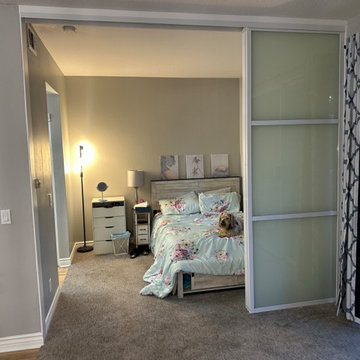
 Classic Improvement Products
Top Hung Room Dividers White Frame White Laminated Glass 3 panel / 3 track.
Bedroom - modern bedroom idea in Orange County
Bedroom - modern bedroom idea in Orange County


Find the right local pro for your project

 Kingston Lafferty Design
Barbara Corsico
Kitchen/dining room combo - contemporary light wood floor kitchen/dining room combo idea in Dublin
Kitchen/dining room combo - contemporary light wood floor kitchen/dining room combo idea in Dublin
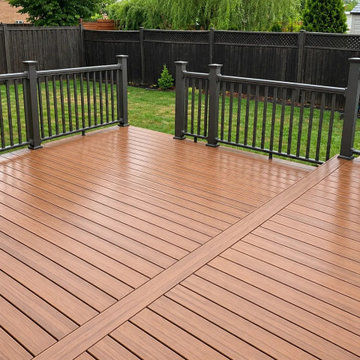
 Solid Deck & Fence
A composite deck with a wide step, a divider board through the field and black aluminum railings.
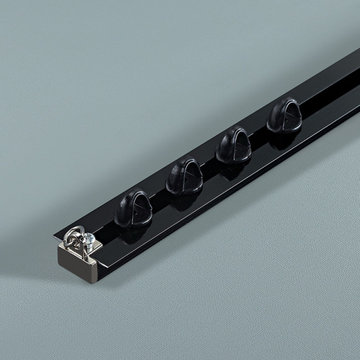
 Cheery Curtains
CHR90 Embedded Mute Ceiling Curtain Rail System For Room Divider. This curtain rail is Embedded on the ceiling, it is suitable for large window and room divider. There are 2 colours.The curtain rail is made of aluminium alloy. Strong and durable, can hold your heavy curtains without breaking. Maximum weight is capacity 50kg.

Inspiration for a small contemporary backyard stone patio remodel in Chicago with a fire pit and a pergola

 Mylands
Sloane Square No.92 External Wall Cabinet.
Archway House No.106 External Base Cabinets.
Leadenhall No.118 Larder Exterior.
Kitchen by Smallbone of Devizes.
Smallbone’s Beaconsfield showroom.

 Eclipse Shutters
Louvered french doors and windows for playroom.
Playroom - mid-sized contemporary gender-neutral light wood floor playroom idea in Atlanta with red walls
Playroom - mid-sized contemporary gender-neutral light wood floor playroom idea in Atlanta with red walls

 Lind Nelson Construction Inc.
Photographer, Morgan Sheff
Example of a large transitional u-shaped dark wood floor enclosed kitchen design in Minneapolis with an undermount sink, shaker cabinets, white cabinets, marble countertops, white backsplash, porcelain backsplash, stainless steel appliances and an island
Example of a large transitional u-shaped dark wood floor enclosed kitchen design in Minneapolis with an undermount sink, shaker cabinets, white cabinets, marble countertops, white backsplash, porcelain backsplash, stainless steel appliances and an island

 Krueger Architects
Unlimited Style Photography
Small trendy backyard patio photo in Los Angeles with a fire pit and a pergola
Small trendy backyard patio photo in Los Angeles with a fire pit and a pergola

 david phillips
renovation and addition / builder - EODC, LLC.
Mid-sized elegant gray three-story wood house exterior photo in Boston with a shingle roof
Mid-sized elegant gray three-story wood house exterior photo in Boston with a shingle roof
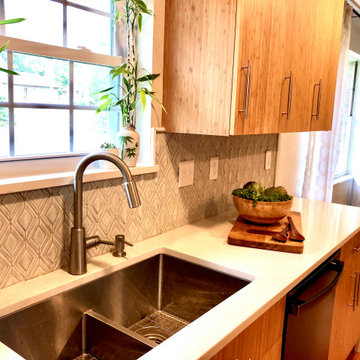


 Anchor Builders
Builder: Anchor Builders / Building design by Fluidesign Studio and Anchor Builders. Interior finishes by Fluidesign Studio. Plans drafted by Fluidesign Studio and Orfield Drafting / Photos: Seth Benn Photography

 Dovetail General Contractors
Benjamin Benschneider
Inspiration for a mid-sized modern formal and open concept medium tone wood floor living room remodel in Seattle with white walls and a media wall
Inspiration for a mid-sized modern formal and open concept medium tone wood floor living room remodel in Seattle with white walls and a media wall

 Markalunas Architecture and Design, LLC
Lake Front Country Estate Entry Porch, designed by Tom Markalunas, built by Resort Custom Homes. Photography by Rachael Boling
Single front door - huge traditional single front door idea with a medium wood front door
Single front door - huge traditional single front door idea with a medium wood front door

 KL Interiors
Home office - traditional built-in desk home office idea in San Francisco with beige walls
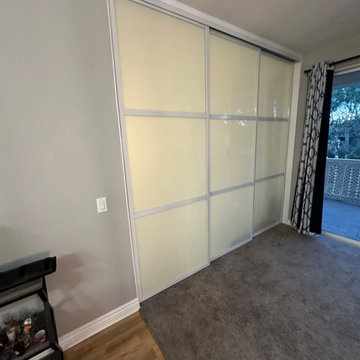 Classic Improvement Products
Top Hung Room Dividers White Frame White Laminated Glass 3 panel / 3 track.
Closet - mid-sized modern closet idea in Orange County
Closet - mid-sized modern closet idea in Orange County


 GreenTowers, LLC
Custom Living Interiors by GreenTowers: The purpose of this installation was to break up the space, while allowing for a clear view into a children's play room. On top of the aquarium are ornamental house plants that act as a natural bio-filter to clean the tank and to clean airborne pollutants. This piece was fit into an existing wall and has a width of only 8 inches.
68