
Search results for "Division" in Home Design Ideas
 Ward+Blake Architects
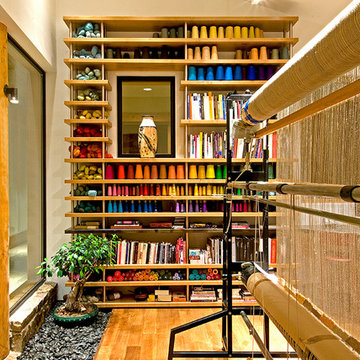
Designed for its challenging site with spectacular, unencumbered south-facing views, Aman 22 nestles comfortably into the slope. A water-feature, fire pit, and courtyard hot tub lure residents outdoors to enjoy the villas’ natural surroundings. The division between outdoors and indoors is blurred by low-profile windows that mark the minimal division along rock walls and floors that seamlessly continue from exterior to interior. A slatted fence-like door contributes to the transparency of the entryway, further integrating built and unbuilt environments.
Photo Credit: Douglas Kahn


 Keuka Studios, Inc
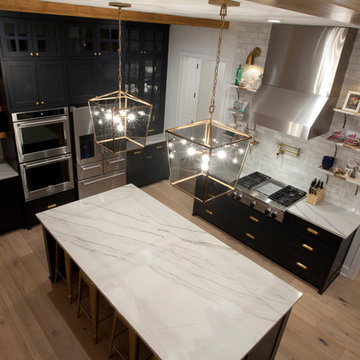
Sleek lines.Slender cable railings ny Keuka Studios, inc.
Example of a minimalist exterior home design in New York
Example of a minimalist exterior home design in New York
Find the right local pro for your project
 Division One Construction

Example of a mid-sized trendy master beige tile and ceramic tile travertine floor bathroom design in Denver with an undermount sink, shaker cabinets, dark wood cabinets, marble countertops, a two-piece toilet and green walls

 Kelly Rogers Interiors
Eric Roth Photography
Inspiration for a mid-sized timeless guest carpeted and green floor bedroom remodel in Boston with blue walls
Inspiration for a mid-sized timeless guest carpeted and green floor bedroom remodel in Boston with blue walls
 Northwest Door Tacoma Retail Division
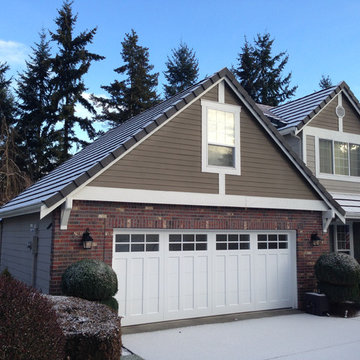
The Therma Elite is an insulated hybrid steel/wood carriage style garage door by Northwest Door. It has a 2” thick sandwich construction , thermal barrier joints with flexible joint seals plus a ½” thick Extira® exterior wood composite overlay permanently secured to the door face for an overall thickness of 2 ½”. Doors are manufacturer’s standard white finish and have a calculated R value of 10.4.

 C Kevin Coffey Dwellings | Design
Example of a tuscan dark wood floor and brown floor living room design in Nashville with beige walls

Sponsored
Delaware, OH

Buckeye Basements, Inc.
Central Ohio's Basement Finishing ExpertsBest Of Houzz '13-'21
 Division One Construction
Eat-in kitchen - small contemporary u-shaped light wood floor eat-in kitchen idea in Denver with stainless steel appliances, a single-bowl sink, recessed-panel cabinets, white cabinets, solid surface countertops, white backsplash, ceramic backsplash and no island
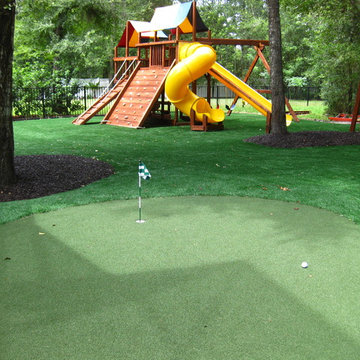
 Collins Turf Division
Nylon putting green added to large synthetic turf play yard.
Rubber mulch adds to the low maintenance characteristics of this backyard.
Photo of a traditional landscaping in Jacksonville.
Photo of a traditional landscaping in Jacksonville.
 Division One Construction
Kitchen window opens as a garage door and disappears into the ceiling. A unique detail that Division One executed perfectly.
Inspiration for a mid-sized contemporary l-shaped light wood floor eat-in kitchen remodel in Denver with white cabinets, white backsplash, an island, an undermount sink, laminate countertops, ceramic backsplash, stainless steel appliances and glass-front cabinets
Inspiration for a mid-sized contemporary l-shaped light wood floor eat-in kitchen remodel in Denver with white cabinets, white backsplash, an island, an undermount sink, laminate countertops, ceramic backsplash, stainless steel appliances and glass-front cabinets
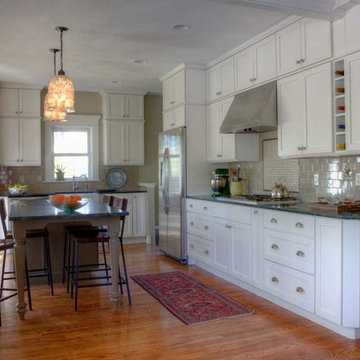 Division One Construction
Eat-in kitchen - mid-sized contemporary l-shaped medium tone wood floor eat-in kitchen idea in Denver with a double-bowl sink, recessed-panel cabinets, white cabinets, granite countertops, beige backsplash, ceramic backsplash, stainless steel appliances and an island
 Division One Construction
Mid-sized trendy master beige tile and ceramic tile travertine floor bathroom photo in Denver with an undermount sink, shaker cabinets, dark wood cabinets, marble countertops, a two-piece toilet and green walls
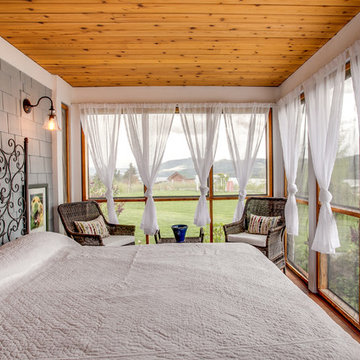

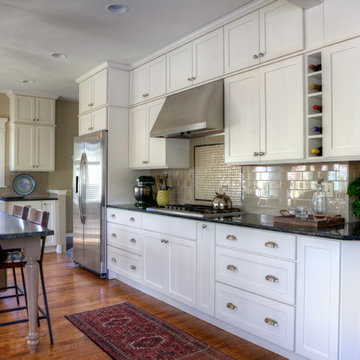 Division One Construction
Example of a mid-sized trendy l-shaped medium tone wood floor eat-in kitchen design in Denver with stainless steel appliances, a double-bowl sink, recessed-panel cabinets, white cabinets, granite countertops, beige backsplash, ceramic backsplash and an island
 Northwest Door Tacoma Retail Division
These Therma Classics are insulated steel carriage style garage doors by Northwest Door. They feature an authentic 3-Section design, 2” thick sandwich construction , thermal barrier joints with flexible joint seals and a calculated R value of 8.68. Doors are manufacturer’s standard white finish and have decorative handles.
 Division One Construction

Claw-foot bathtub - mid-sized contemporary master beige tile and ceramic tile claw-foot bathtub idea in Denver with an undermount sink, shaker cabinets, dark wood cabinets, marble countertops and multicolored walls
 Fox Pools Consumer Division

Mid-sized elegant backyard concrete and kidney-shaped pool fountain photo in Baltimore
 Division One Construction

Small trendy u-shaped light wood floor eat-in kitchen photo in Denver with stainless steel appliances, a single-bowl sink, recessed-panel cabinets, white cabinets, solid surface countertops, white backsplash, ceramic backsplash and no island
 Division One Construction

Eat-in kitchen - small contemporary u-shaped light wood floor eat-in kitchen idea in Denver with stainless steel appliances, a single-bowl sink, recessed-panel cabinets, white cabinets, solid surface countertops, white backsplash, ceramic backsplash and no island
 Stephanie McKenna Interior Design
Photos: Drew Gray Photography
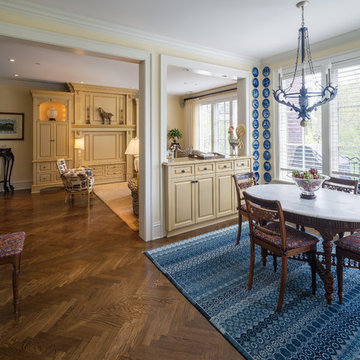
Dining room - traditional dining room idea in Minneapolis
Dining room - traditional dining room idea in Minneapolis
4