
Search results for "Division" in Home Design Ideas
 Travis Knoop Photography
Travis Knoop Photography
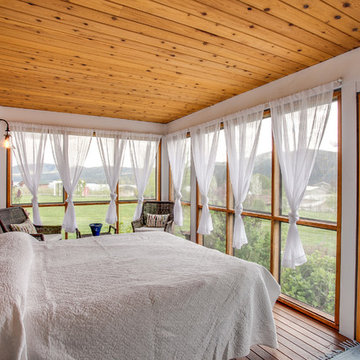
Bedroom - country guest medium tone wood floor bedroom idea in Seattle with white walls and no fireplace
Bedroom - country guest medium tone wood floor bedroom idea in Seattle with white walls and no fireplace

 Emerick Architects
A huge wall of windows faces the bed and billowy parachute curtains soften the space. The room was left simple and intimate to create restfulness.
Photo by Lincoln Barber

Find the right local pro for your project
 Emerick Architects
With an open plan and exposed structure, every interior element had to be beautiful and functional. Here you can see the massive concrete fireplace as it defines four areas. On one side, it is a wood burning fireplace with firewood as it's artwork. On another side it has additional dish storage carved out of the concrete for the kitchen and dining. The last two sides pinch down to create a more intimate library space at the back of the fireplace.
Photo by Lincoln Barber

 Adrienne DeRosa
Tucked neatly into an existing bay of the barn, the open kitchen is a comfortable hub of the home. Rather than create a solid division between the kitchen and the children's TV area, Franklin finished only the lower portion of the post-and-beam supports.
The ladder is one of the original features of the barn that Franklin could not imagine ever removing. Cleverly integrated into the support post, its original function allowed workers to climb above large haystacks and pick and toss hay down a chute to the feeding area below. Franklin's children, 10 and 14, also enjoy this aspect of their home. "The kids and their friends run, slide, climb up the ladder and have a ton of fun," he explains, "It’s a barn! It is a place to share with friends and family."
Adrienne DeRosa Photography

 Division One Construction
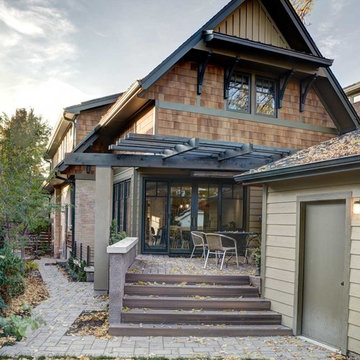
Mid-sized elegant beige two-story mixed siding exterior home photo in Denver

Sponsored
Delaware, OH

Buckeye Basements, Inc.
Central Ohio's Basement Finishing ExpertsBest Of Houzz '13-'21


 Granite Division Inc.
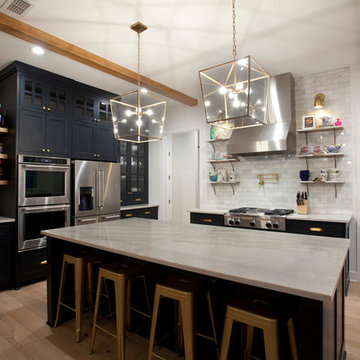
Mid-sized trendy single-wall light wood floor and brown floor enclosed kitchen photo in Other with shaker cabinets, blue cabinets, marble countertops, gray backsplash, subway tile backsplash, stainless steel appliances, an island and gray countertops

 U.S. Green Pros a division of AKA Landscapes
Design ideas for a mid-sized traditional partial sun front yard mulch formal garden in Charlotte for summer.
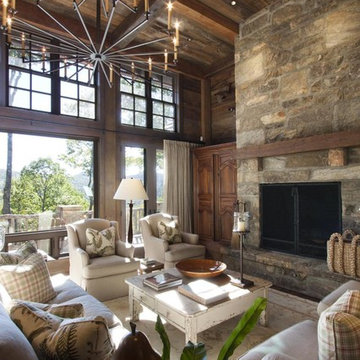
 Appalachian Antique Hardwoods - Texas Division
Reclaimed wood provided by Appalachian Antique Hardwoods. Architect Platt Architecture, PA, Builder Morgan-Keefe, Photographer J. Weiland
Inspiration for a rustic living room remodel in Dallas
Inspiration for a rustic living room remodel in Dallas

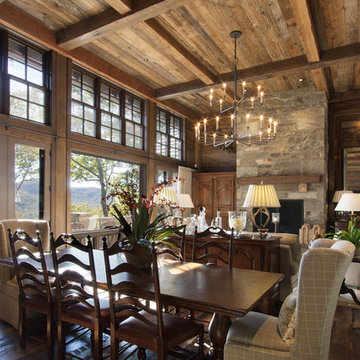 Appalachian Antique Hardwoods - Texas Division
Reclaimed wood provided by Appalachian Antique Hardwoods. Architect Platt Architecture, PA, Builder Morgan-Keefe, Photographer J. Weiland
Dining room - rustic dining room idea in Dallas
Dining room - rustic dining room idea in Dallas

 Northwest Door Tacoma Retail Division
These Therma Classics are insulated steel carriage style garage doors by Northwest Door. They feature an authentic 3-Section design, 2” thick sandwich construction , thermal barrier joints with flexible joint seals and a calculated R value of 8.68. Doors are manufacturer’s standard white finish.
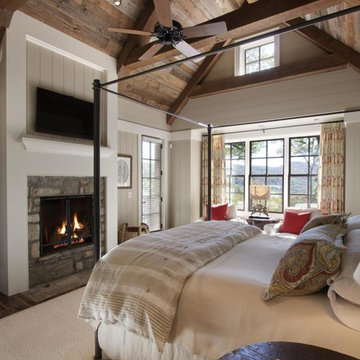 Appalachian Antique Hardwoods - Texas Division
Reclaimed wood provided by Appalachian Antique Hardwoods. Architect Platt Architecture, PA, Builder Morgan-Keefe, Photographer J. Weiland
Inspiration for a rustic bedroom remodel in Dallas
Inspiration for a rustic bedroom remodel in Dallas
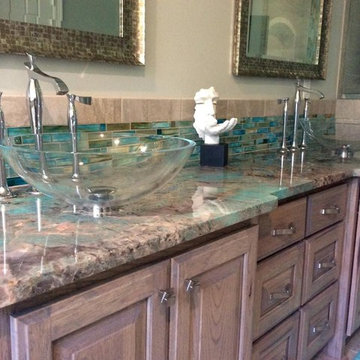 Granite Division Inc.
Mel Lanier
Example of a huge eclectic master bathroom design in Other with beige walls, a vessel sink and quartzite countertops
Example of a huge eclectic master bathroom design in Other with beige walls, a vessel sink and quartzite countertops
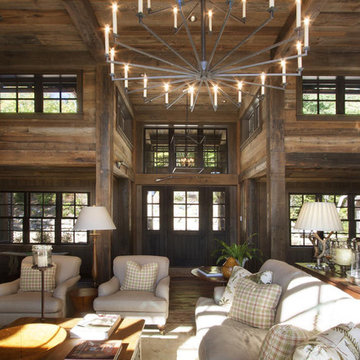 Appalachian Antique Hardwoods - Texas Division
Reclaimed wood provided by Appalachian Antique Hardwoods. Architect Platt Architecture, PA, Builder Morgan-Keefe, Photographer J. Weiland
Mountain style living room photo in Dallas
Mountain style living room photo in Dallas
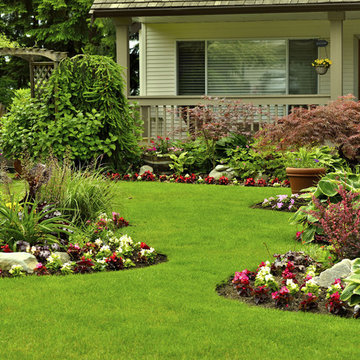 U.S. Green Pros a division of AKA Landscapes
Design ideas for a mid-sized traditional partial sun front yard mulch formal garden in Charlotte for summer.

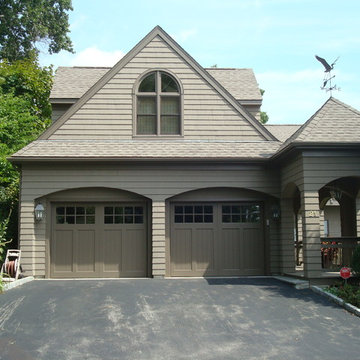 Northwest Door Tacoma Retail Division
The Heritage Classics are custom natural wood carriage style garage doors by Northwest Door. They feature T&G Western Red Cedar face and overlay design, and (TDL) true divided lite windows. Doors are 2 7/8” thick and insulated with Expanded Polystrene insulation. Doors finished by builder.
3