
Search results for "Division" in Home Design Ideas
 Darcy Bean Custom Construction Inc.

Exposed re purposed barn wood beams add intimacy and invite warmth into these kitchen and dining room spaces. Custom crafted mantle adds division to the large brick fireplace.
Buras Photography
#wood #kitchen #custom #exposed #repurposed #diningroom #fireplace #warmth #mantle #division #barns #beam #bricks #addition #crafted
 Collins Turf Division
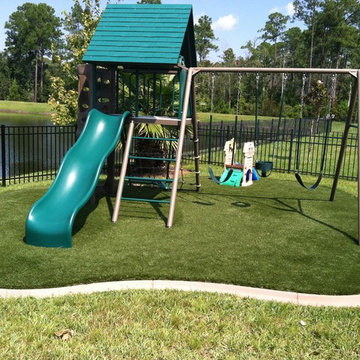
A concrete curb contains a foam padding base that is underneath the synthetic turf . The foam makes a nice soft surface should kids fall off the play set. Landing areas are clean and mud free

Find the right local pro for your project
 Nathan Taylor for Obelisk Home

The interior of the home went from Colonial to Classic Lodge without changing the footprint of the home. Columns were removed, fur downs removed that defined space, fireplace relocated, kitchen layout and direction changed, breakfast room and sitting room flip flopped, study reduced in size, entry to master bedroom changed, master suite completely re-arranged and enlarged, custom hand railing designed to open up stairwell, hardwood added to stairs, solid knotty alder 8’ doors added, knotty alder crown moldings added, reclaimed beamed ceiling grid, tongue and groove ceiling in kitchen, knotty alder cabinetry, leather finish to granite, seeded glass insets, custom door to panty to showcase an antique stained glass window from childhood church, custom doors and handles made for study entry, shredded straw added to wall texture, custom glazing done to all walls, wood floor remnants created an antique quilt pattern for the back wall of the powder bath, custom wall treatment created by designer, and a mixture of new and antique furnishing were added, all to create a warm, yet lived in feeling for this special family.
A new central stone wall reversed with an over scaled fireplace and reclaimed flooring from the East became the anchor for this level of the home. Removing all the “divisions” of space and using a unified surface made unused rooms, part of the daily living for this family. The desire to entertain large group in a unified space, yet still feel like you are in a cozy environment was the driving force for removing divisions of space.
Photos by Randy Colwell

 Kyle Hunt & Partners, Incorporated
Builder & Interior Selections: Kyle Hunt & Partners, Architect: Sharratt Design Company, Landscape Design: Yardscapes, Photography by James Kruger, LandMark Photography
 Sean O'Kane AIA Architect P.C.

On the interior, the home flows with a feeling of openness shared by the kitchen, breakfast and family room spaces, yet the addition of beamed ceilings and fieldstone fireplaces relate to and embrace the style of the home.
Photographer Barry A. Hyman


Sponsored
Delaware, OH


Buckeye Basements, Inc.
Central Ohio's Basement Finishing ExpertsBest Of Houzz '13-'21


 Post Designers & Builders/Division of Sundecks Inc
R. Price Photography LLC
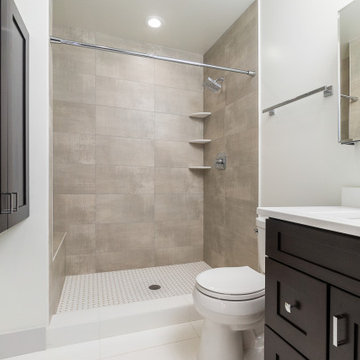
Example of a classic bathroom design in DC Metro
Example of a classic bathroom design in DC Metro





 Longacre Company, Kitchen & Bath Division
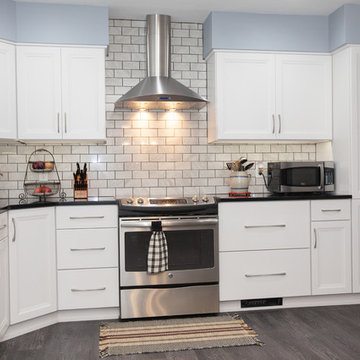
Inspiration for a mid-sized l-shaped vinyl floor and multicolored floor eat-in kitchen remodel in Philadelphia with an undermount sink, recessed-panel cabinets, solid surface countertops, multicolored backsplash, subway tile backsplash, stainless steel appliances and black countertops
 Cynthia Holiday Designs/ Division of Home Seller D
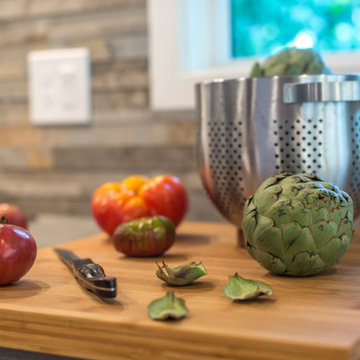
Must have for staging a good cutting board, awesome in season vegis, and Cutco knives
Trendy home design photo in San Francisco
Trendy home design photo in San Francisco
 123 Remodeling Inc.
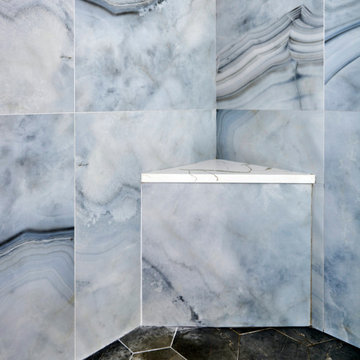
This bathroom in Chicago's Rush & Division high-rise condo was in need of an update due to its outdated features and lack of cohesive storage solutions. While the layout of the bathroom couldn't be drastically altered due to site constraints, the space was opened up as much as possible to create a more open and inviting feel. One of the major changes in the bathroom was the addition of a freestanding tub, which not only adds a touch of luxury but also creates a more cohesive look in line with the overall aesthetic of the home. In addition, the use of a luxurious bronze finishes helps to elevate the space and create a more sophisticated and high-end looking bathroom. The end result is a bathroom that is not only more visually appealing but also more functional and efficient in its use of space.
11