
Search results for "Division" in Home Design Ideas
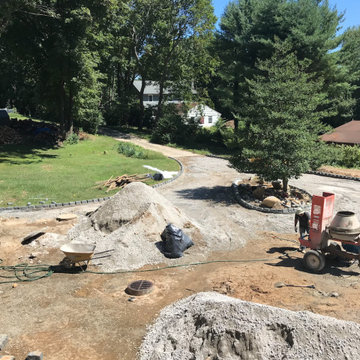

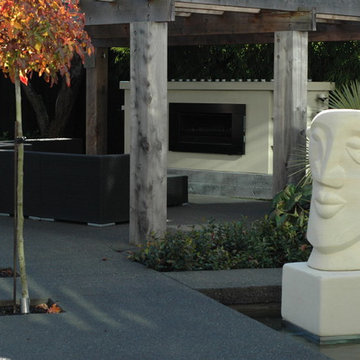
 Texture Landscapes: a division of Texture Group
Hard Design and Construction by others, Plant Design by Texture Group
Inspiration for a contemporary backyard patio remodel in Christchurch
Inspiration for a contemporary backyard patio remodel in Christchurch
Find the right local pro for your project
 Fusion Landscape Design
Debbie Baxter
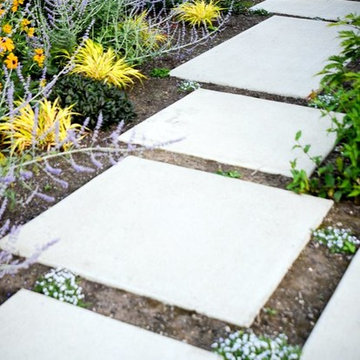
This is an example of a mid-sized contemporary full sun backyard concrete paver garden path in Portland.
This is an example of a mid-sized contemporary full sun backyard concrete paver garden path in Portland.
 Division 9 Inc.
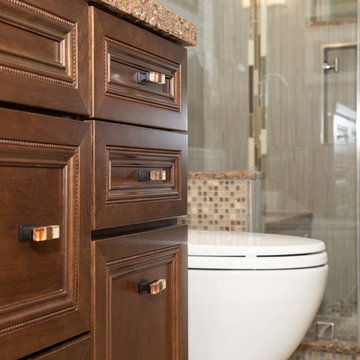
The guest bathroom plays an important role on how your guests will perceive the architecture and style of your home. In this house we totally transformed the outdated bathroom. In collaboration with Roberto Lugo a daring designer from New York, the design process was focused on creating a contemporary space that could be elegant and comfortable.
The initial renovation on this project started with the demolition of entire bathroom including doors, vanity, floor, plumbing and light fixture, toilet, tub, tile switches and outlet.
For the vanity, a furniture-like cabinet style with soft close hardware. The brown stain was paired perfectly with a brown engineered quartz countertop that had specs of copper. We installed new undermount sinks and new chrome faucet. Instead of the typical matching stone 4” backsplash we opted to use the said mosaic used in the shower to tie the 2 areas together.
The shower turned out beautifully. We coordinated the quarts from the vanity and used the same material on the shower seat and the top of the armrest. We used a total of 4 tile materials, a glass mosaic in the niche, floor, ceiling and outside of the shower. A linear mosaic from floor to ceiling and a large format tile installed vertically on the walls.
The shower fixtures used in this shower were a ceiling-mounted rainfall shower and a handheld shower sprayer.

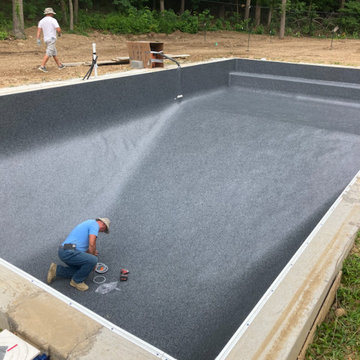
 Fox Pools Consumer Division
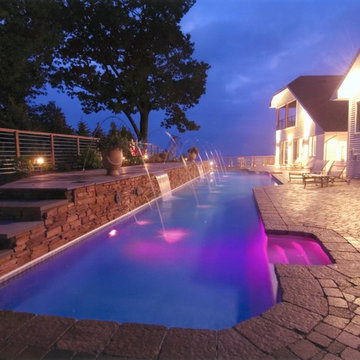
Large transitional backyard stone and rectangular lap pool fountain photo in Baltimore

Sponsored
Delaware, OH

Buckeye Basements, Inc.
Central Ohio's Basement Finishing ExpertsBest Of Houzz '13-'21

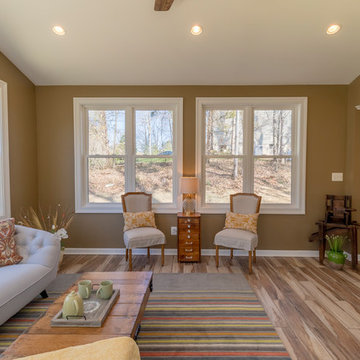
 Post Designers & Builders/Division of Sundecks Inc
Inspiration for a small timeless dark wood floor and brown floor sunroom remodel in DC Metro with a standard ceiling
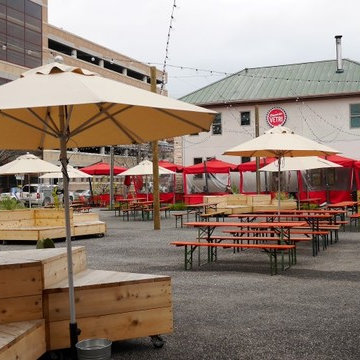

 Division 9 Inc.
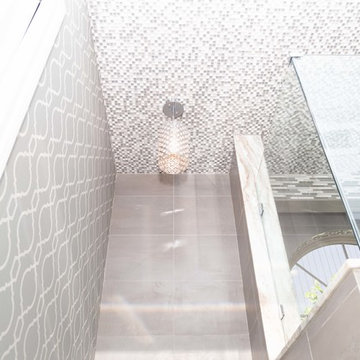
One of the top factors that can influence the value of a property is the Master Bathroom. During the complete makeover on this project, we proceeded with the complete demolition of the existing master bathroom, including floors, vanity, plumbing, lighting fixtures, toitel and tub.
In collaboration with the prestigious designer, Roberto Lugo, the D9 team worked on the layout for the Master Bathroom. With the plan of optimizing the space, we gave ample room to the vanity and the shower to allow them to include all the requested features from the homeowner.
To create an inspiring and elegant atmosphere the combination of selected colors, textures and materials played a key role. The Master Bathroom was given elegance by the unique look of the gray toned Marble countertops, combined with the sophistication and detailed finish of the bathroom cabinets, and the neutral gray paint used to finish the raised-cabinets.
The shower enclosure presents a double shower with two Marble benches and four shower fixtures with hinged door.
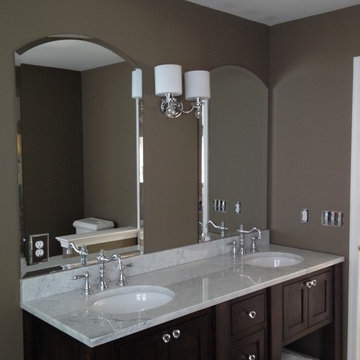
 Unique Shower Door-Division of Franklin Glass
Frameless beveled mirrors - We custom make beveled mirrors to fit any wall area.
Trendy bathroom photo in Boston
Trendy bathroom photo in Boston
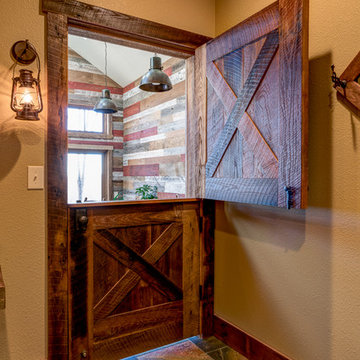
 Appalachian Antique Hardwoods - Texas Division
Rustic from top to bottom, this home shows reclaimed material like no other. The homeowner's vision was brought to life by utilizing many of our products. From the exterior of Backwoods Bark siding to the interior floors of reclaimed Pioneer Oak, everything about this home fit its rustic location. It's one of a kind sunroom features wraparound barnwood mixed in our Faded Red, Faded White, Silver and Brown branwoods. Photo by Kevin Meechan
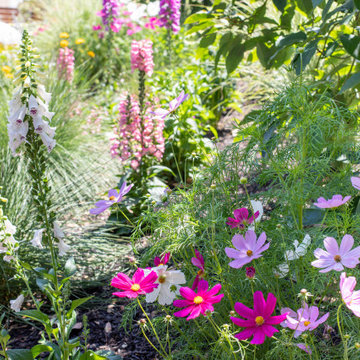

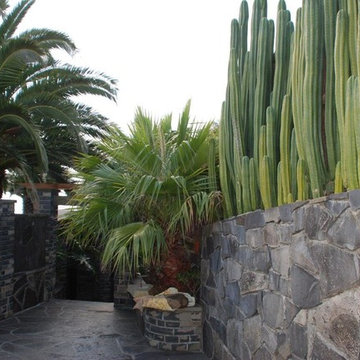 Texture Landscapes: a division of Texture Group
Landscape Design and Construction by Others. Plants by Texture Plants.
Example of a trendy entryway design in Christchurch
Example of a trendy entryway design in Christchurch
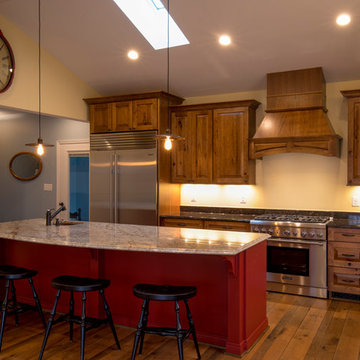 Post Designers & Builders/Division of Sundecks Inc
R. Price Photography
Eat-in kitchen - large traditional l-shaped medium tone wood floor and brown floor eat-in kitchen idea in DC Metro with stainless steel appliances, an island, an undermount sink, raised-panel cabinets, medium tone wood cabinets and granite countertops
Eat-in kitchen - large traditional l-shaped medium tone wood floor and brown floor eat-in kitchen idea in DC Metro with stainless steel appliances, an island, an undermount sink, raised-panel cabinets, medium tone wood cabinets and granite countertops
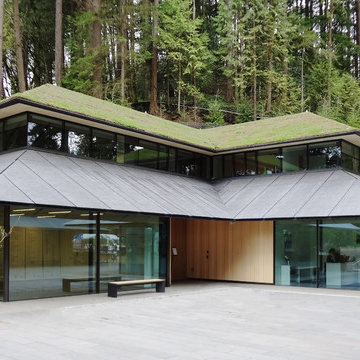
 Goldbrecht | Innovative Fenestration Systems
Portland Japanese Garden Expansion
Architect: Kengo Kuma and Associates
Product: Vitrocsa Fixed & Sliding Glass Walls with the Patented Invisible Sill
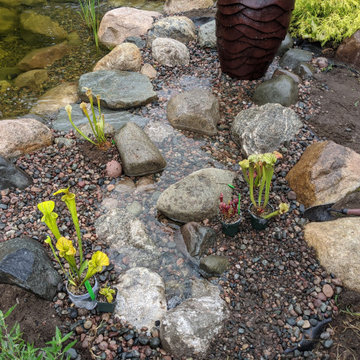
 Waterpaw a division of Muddypaw LLC
This is a 25'x35'x4.5' recreational swimming pond in downtown Boyne City, MI. Built for a family with a toddler and teenager this Aquascape system relies on biomimicry for crystal clear water and safe water without the use of chemicals. Using a bog, intake bay, wetland and waterfalls to filter the water this pond remains clean and fun. When not being played in it is a beautiful thing to behold and with the lights installed the night vignettes are magical. The family has a pond house (pool house:) on the far side of the installation which was also designed and built by Waterpaw.
22