
Search results for "Division" in Home Design Ideas
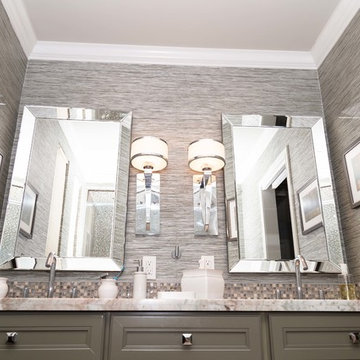
 Division 9 Inc.
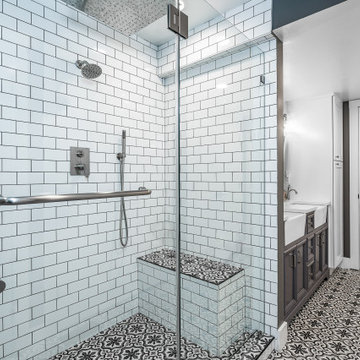
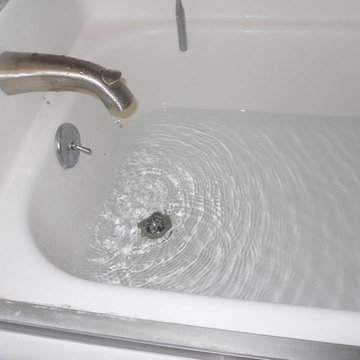
The guest bathroom plays an important role on how your guests will perceive the architecture and style of your home. In this house we totally transformed the outdated bathroom. In collaboration with Roberto Lugo a daring designer from New York, the design process was focused on creating a contemporary space that could be elegant and comfortable.
The initial renovation on this project started with the demolition of entire bathroom including doors, vanity, floor, plumbing and light fixture, toilet, tub, tile switches and outlet. An existing wall between toilet/shower room and vanity room was also removed. The existing door frame was expanded to 27" wide (interior) and the existing floor was inspected to determine a depression on the vanity side.
The existing door frame was converted into a pocket door frame (door opens to the right). To accommodate for standard crown molding the ceiling above the shower was dropped 4".
For the vanity, a furniture-like cabinet style with soft close hardware was installed. The grain stain was paired perfectly with a gray marble countertop.
The shower turned out beautifully. A Shower/Bathtub combination with a sliding door was installed. Porcelain tile was installed vertically on the returns walls, glass mosaic for the long walls, glass mosaic was also used along leading edge of tub enclosure. Porcelain tile was used on the floor.

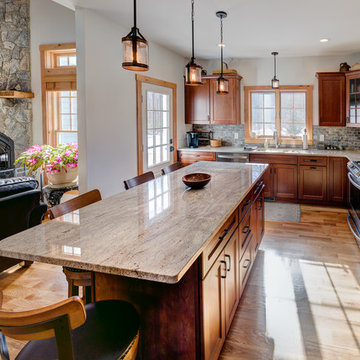
Find the right local pro for your project
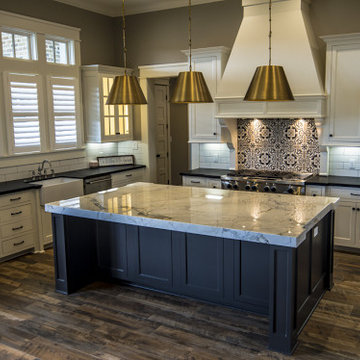
 Division Seven Millwork LLC
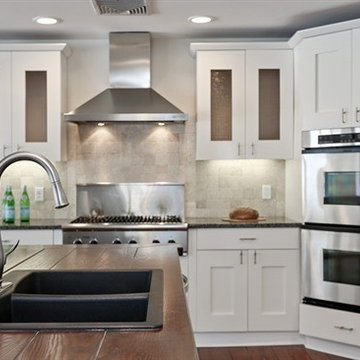
Open concept kitchen - large traditional medium tone wood floor open concept kitchen idea in New York with a drop-in sink, shaker cabinets, white cabinets, granite countertops, beige backsplash, stone tile backsplash, stainless steel appliances and an island


Sponsored
Delaware, OH

Buckeye Basements, Inc.
Central Ohio's Basement Finishing ExpertsBest Of Houzz '13-'21
 Power Pros Electrical Ltd. - Residential Division
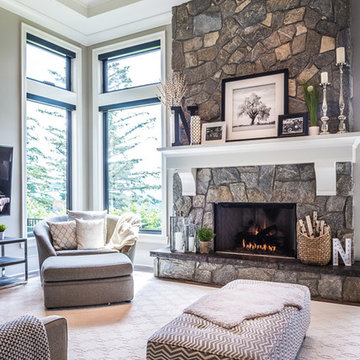
Living room - traditional living room idea in Vancouver

 Mason & Stonework Artisans CRD Masonry Division
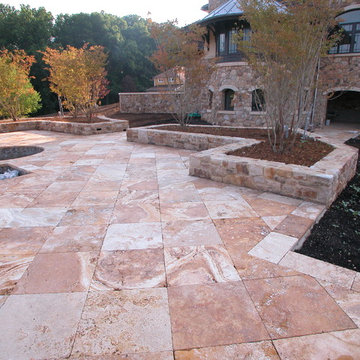
New Travertine paves installed on new patio around a new poo and spa. area. Raised granite stone planters support trees in raised planters.
Inspiration for a stone patio remodel in New York
Inspiration for a stone patio remodel in New York


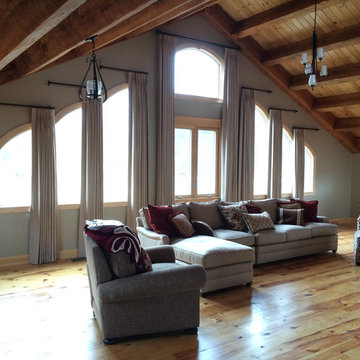
 Supreme Industries Building Division Timber Frame
Formal Living room
Mountain style family room photo in Bridgeport
Mountain style family room photo in Bridgeport



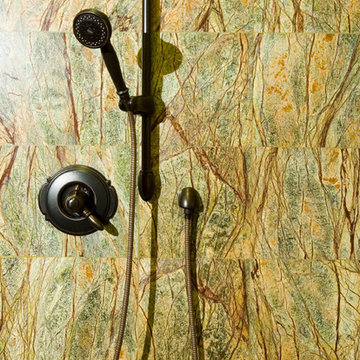
 Granite Division Inc.
Example of a trendy bathroom design in Other with recessed-panel cabinets, dark wood cabinets and granite countertops
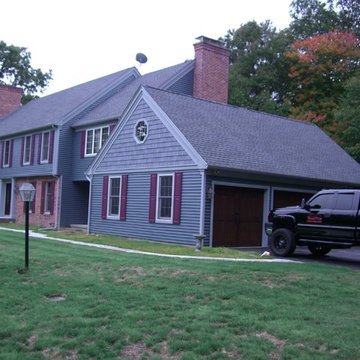
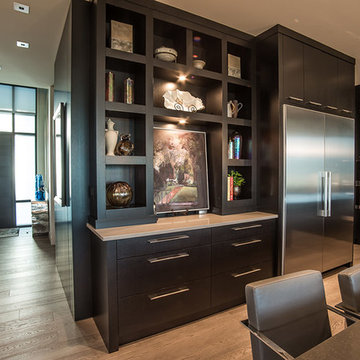 Power Pros Electrical Ltd. - Residential Division
Photo by Dale Klippenstein Photography
Construction by Mike Lobe Contracting
Example of a large trendy u-shaped light wood floor and gray floor eat-in kitchen design in Vancouver with flat-panel cabinets, dark wood cabinets, quartz countertops, stainless steel appliances and an island
Example of a large trendy u-shaped light wood floor and gray floor eat-in kitchen design in Vancouver with flat-panel cabinets, dark wood cabinets, quartz countertops, stainless steel appliances and an island
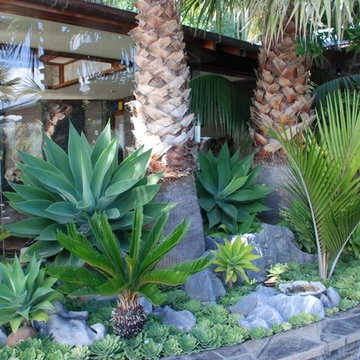
 Texture Landscapes: a division of Texture Group
Landscape Design and Construction by Others. Plants by Texture Plants.
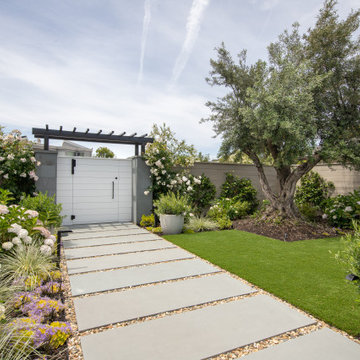
Inspiration for a contemporary landscaping in Christchurch.
Inspiration for a contemporary landscaping in Christchurch.
24