
Search results for "Divorcing" in Home Design Ideas

 Villandry Contracting Inc
Photos taken by Villandry Contracting
Home design - transitional home design idea in Boston
Home design - transitional home design idea in Boston

 ROSANNAROBINatelier
floating teak cabinet wrapped in leather finish rare Brazilian quartzite
Mid-sized minimalist open concept living room photo in New York with beige walls, no fireplace and no tv
Mid-sized minimalist open concept living room photo in New York with beige walls, no fireplace and no tv

 Sagiper North America
This unique renovation truly shows SAGIPER’s versatility. SAGIREV’s REF #3 panels in a 6” width were cut down to 24” lengths and then applied, using adhesive, to a flat lay-in mineral fiber ceiling tile. The newly formed Sagiper ceiling tiles were then dropped into a black t-bar suspension grid system to still allow for access to the above mechanical.
Find the right local pro for your project
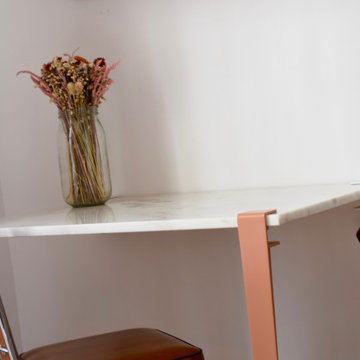

 Erin Roberts Design
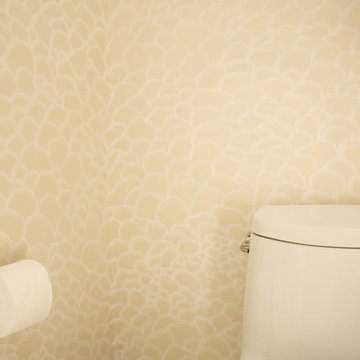
Flower Petal Mural with Redmond Aldrich Design | Surface Design and Decorative Painting Erin Roberts
Inspiration for a modern powder room remodel in San Francisco
Inspiration for a modern powder room remodel in San Francisco
 Buena Vista Builders, Inc.
Buena Vista Builders, Inc.
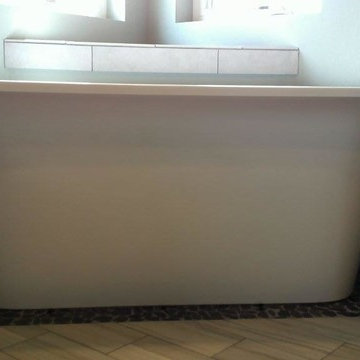
Inspiration for a small contemporary master gray tile and porcelain tile travertine floor freestanding bathtub remodel with an undermount sink, furniture-like cabinets, dark wood cabinets, granite countertops, a two-piece toilet and gray walls
Inspiration for a small contemporary master gray tile and porcelain tile travertine floor freestanding bathtub remodel with an undermount sink, furniture-like cabinets, dark wood cabinets, granite countertops, a two-piece toilet and gray walls

 Rhino Design Build, LLC
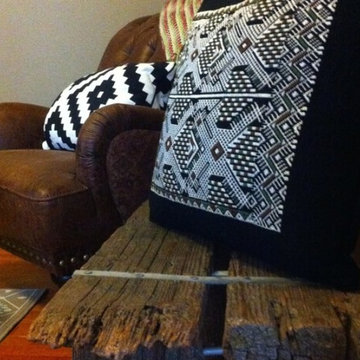
We just finished the father in law suite in San Antonio. The new room addition has a kitchen, utility room, dining room, living room, bedroom, bathroom and two closets (for extra storage). We built the attached guest house using the same building material as the existing house so everything was seamless.
Photos by Jesus Ramirez




 Wehrung’s Lumber and Home Center
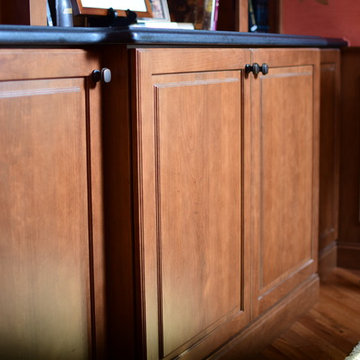
Home design - large traditional built-in desk dark wood floor home design idea in Philadelphia with pink walls
 Elizabeth Interiors
Photography by Cathy Lachine Photography
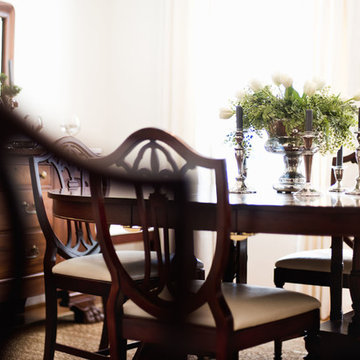
Dining room - traditional dining room idea
Dining room - traditional dining room idea



 Susan Krouse
Susan Krouse, Kitchen and Bath Designer
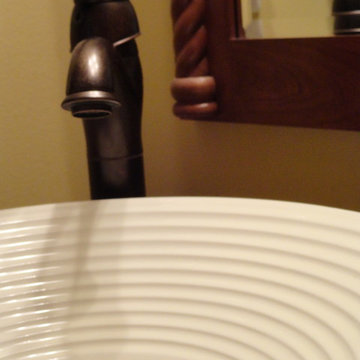
Bathroom - small eclectic 3/4 medium tone wood floor bathroom idea in St Louis with a vessel sink, furniture-like cabinets, dark wood cabinets, marble countertops, a two-piece toilet and beige walls
Bathroom - small eclectic 3/4 medium tone wood floor bathroom idea in St Louis with a vessel sink, furniture-like cabinets, dark wood cabinets, marble countertops, a two-piece toilet and beige walls
 JRW Construction LLC
A mid-century modern kitchen typically features clean lines, sleek surfaces, and a minimalist approach to design. The color scheme is often muted, focusing on natural materials such as wood, stone, and metal. Cabinets are usually flat-panel and made of wood or laminate, with simple hardware. Countertops are often made of quartz, granite, or marble; flooring is typically hardwood or tile. Large windows are also standard in mid-century modern kitchens, allowing plenty of natural light to flood the space. Overall, the design is functional, understated, and timeless.

49