
Search results for "Diy breakfast bar" in Home Design Ideas

 Design Shop Interiors
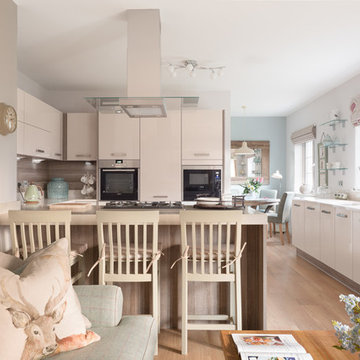
bright family home, wood and leather stools, white pendants, white kitchen, fruit bowl
Kitchen - coastal l-shaped brown floor kitchen idea in Sacramento with shaker cabinets, white cabinets, white backsplash and stainless steel appliances
Kitchen - coastal l-shaped brown floor kitchen idea in Sacramento with shaker cabinets, white cabinets, white backsplash and stainless steel appliances

 GenStone Products
Susan was looking for a DIY way to upgrade her minibar, and she selected GenStone's Chicago Brick Veneer to add a touch of rustic charm to her minibar.

 Chalet and Co.
Example of a transitional l-shaped medium tone wood floor and brown floor kitchen design in Salt Lake City with shaker cabinets, white cabinets, white backsplash, subway tile backsplash, stainless steel appliances, an island and white countertops
Find the right local pro for your project
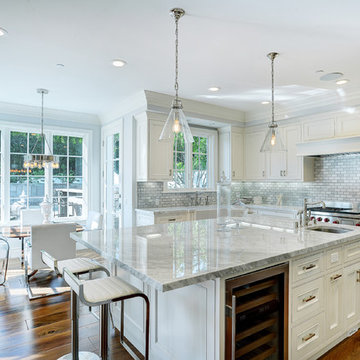
 Square Footage
Eat-in kitchen - traditional medium tone wood floor eat-in kitchen idea in Los Angeles with a farmhouse sink, beaded inset cabinets, white cabinets, white backsplash, stainless steel appliances and an island

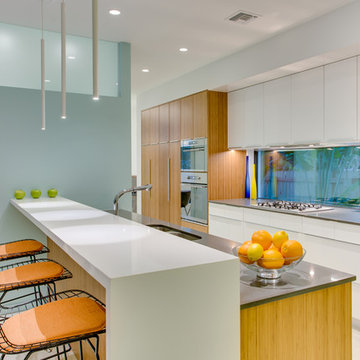
Kitchen - contemporary kitchen idea in Tampa with a double-bowl sink, flat-panel cabinets, stainless steel appliances and a peninsula

 Palisades Kitchen & Bath
Kitchen - coastal u-shaped kitchen idea in Los Angeles with a single-bowl sink, raised-panel cabinets, blue cabinets, white backsplash, subway tile backsplash, stainless steel appliances, a peninsula and white countertops

Sponsored
Plain City, OH

Kuhns Contracting, Inc.
Central Ohio's Trusted Home Remodeler Specializing in Kitchens & Baths
 User

UserInspiration for a small contemporary l-shaped kitchen remodel in Moscow with a drop-in sink, flat-panel cabinets, white cabinets, multicolored backsplash, stainless steel appliances and no island

 Elizabeth Starrs
Photo by Liz Ramos
Eat-in kitchen - mid-sized transitional u-shaped dark wood floor eat-in kitchen idea in DC Metro with recessed-panel cabinets, light wood cabinets, beige backsplash, stainless steel appliances, an undermount sink, granite countertops, mosaic tile backsplash and an island
Eat-in kitchen - mid-sized transitional u-shaped dark wood floor eat-in kitchen idea in DC Metro with recessed-panel cabinets, light wood cabinets, beige backsplash, stainless steel appliances, an undermount sink, granite countertops, mosaic tile backsplash and an island
 H3K Design
Patrick Ketchum

Inspiration for a mid-century modern u-shaped gray floor kitchen remodel in Los Angeles with flat-panel cabinets, medium tone wood cabinets, gray backsplash, stainless steel appliances and a peninsula
Inspiration for a mid-century modern u-shaped gray floor kitchen remodel in Los Angeles with flat-panel cabinets, medium tone wood cabinets, gray backsplash, stainless steel appliances and a peninsula
 T Hurt Construction
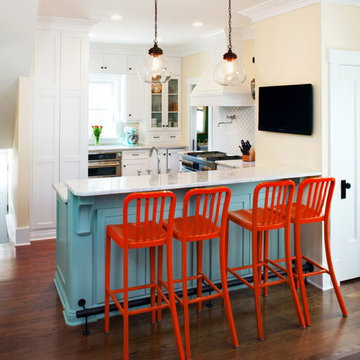
Removing an old wall between the kitchen and dining room gives a much more opening feeling. Photo by Thomas Grady
Elegant eat-in kitchen photo in Omaha with a farmhouse sink, white cabinets, granite countertops, stainless steel appliances and white backsplash
Elegant eat-in kitchen photo in Omaha with a farmhouse sink, white cabinets, granite countertops, stainless steel appliances and white backsplash

 Altura Architects
The main level at this modern farmhouse has a great room and den bookended by stone fireplaces. The kitchen is at the center of the main living spaces where we designed multiple islands for smart base cabinet storage which still allows visual connection from the kitchen to all spaces. The open living spaces serve the owner’s desire to create a comfortable environment for entertaining during large family gatherings. There are plenty of spaces where everyone can spread out whether it be eating or cooking, watching TV or just chatting by the fireplace. The main living spaces also act as a privacy buffer between the master suite and a guest suite.
Photography by Todd Crawford.

 Oak Hill Architects
White cabinetry, transom cabinets, and wide windows make this small space appear twice the size. Cabinet details reflect those found in the kitchen.
Example of a large classic l-shaped medium tone wood floor kitchen design in Boston with glass-front cabinets, white cabinets, marble countertops, white backsplash, gray countertops and window backsplash
Example of a large classic l-shaped medium tone wood floor kitchen design in Boston with glass-front cabinets, white cabinets, marble countertops, white backsplash, gray countertops and window backsplash

Sponsored
Sunbury, OH

J.Holderby - Renovations
Franklin County's Leading General Contractors - 2X Best of Houzz!
 Roundtree Construction
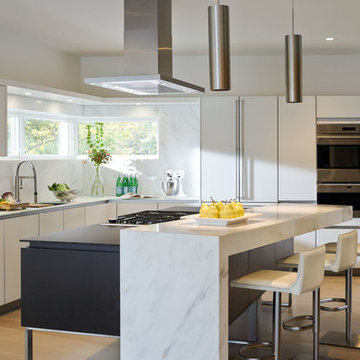
Inspiration for a contemporary l-shaped light wood floor kitchen remodel in Burlington with flat-panel cabinets, white cabinets, an island, white backsplash and stone slab backsplash

 Carl Mayfield Architectural Photographer
Lighting from behind this deeply distressed counter top toward camera shows every bit of it's texture.
Copyright Carl Mayfield Photography
Kitchen - traditional kitchen idea in Houston with recessed-panel cabinets, white cabinets, wood countertops, white backsplash, subway tile backsplash and stainless steel appliances
Kitchen - traditional kitchen idea in Houston with recessed-panel cabinets, white cabinets, wood countertops, white backsplash, subway tile backsplash and stainless steel appliances

 CKS Residential
Inspiration for a scandinavian eat-in kitchen remodel in Raleigh with an undermount sink, white backsplash, stainless steel appliances and a peninsula

 RN Interior Design
Kitchen - transitional u-shaped kitchen idea in Dallas with a single-bowl sink, shaker cabinets, white cabinets, white backsplash and stainless steel appliances

Sponsored
Plain City, OH
Kuhns Contracting, Inc.
Central Ohio's Trusted Home Remodeler Specializing in Kitchens & Baths

 The Lee W. Robinson Company
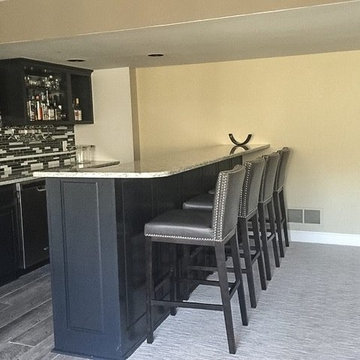
DIY Lifestyles client basement bar. Thruston Lifestyle.
Gray leather bar stools from our boutique.
 Bloomfield Construction, Inc.
ibi Designs
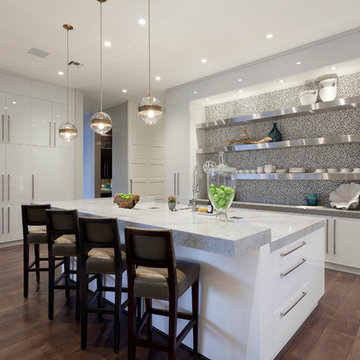
Inspiration for a contemporary dark wood floor kitchen remodel in Miami with flat-panel cabinets, white cabinets, multicolored backsplash, mosaic tile backsplash and an island
Inspiration for a contemporary dark wood floor kitchen remodel in Miami with flat-panel cabinets, white cabinets, multicolored backsplash, mosaic tile backsplash and an island
4