
Search results for "Diy breakfast bar" in Home Design Ideas
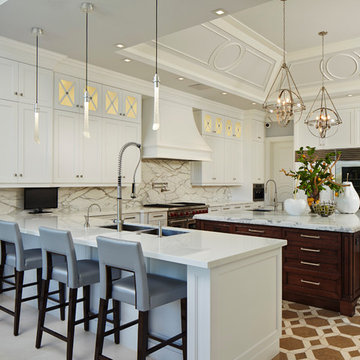
 Susan Lachance Interior Design
Brantley Photography
Transitional kitchen photo in Miami with a double-bowl sink, shaker cabinets, white cabinets, multicolored backsplash and paneled appliances
Transitional kitchen photo in Miami with a double-bowl sink, shaker cabinets, white cabinets, multicolored backsplash and paneled appliances

 Blake Clyde
Large transitional u-shaped carpeted home bar photo with recessed-panel cabinets, medium tone wood cabinets and granite countertops
 Blake Clyde
Inspiration for a large transitional u-shaped carpeted home bar remodel with recessed-panel cabinets, medium tone wood cabinets and granite countertops
Find the right local pro for your project

 DeBaker Design Group, Ltd.
This modern galley Kitchen was remodeled and opened to a new Breakfast Room and Wet Bar. The clean lines and streamlined style are in keeping with the original style and architecture of this home.

 Vallone Design
Example of a transitional eat-in kitchen design in Phoenix with an undermount sink, raised-panel cabinets, white cabinets, wood countertops and gray backsplash

 Gallagher Interiors
Turned an empty, unused formal living room into a hip bourbon bar and library lounge for a couple who relocated to DFW from Louisville, KY. They wanted a place they could entertain friends or just hang out and relax with a cocktail or a good book. We added the wet bar and library shelves, and kept things modern and warm, with a wink to the prohibition era. The formerly deserted room is now their favorite spot.
Photos by Michael Hunter Photography
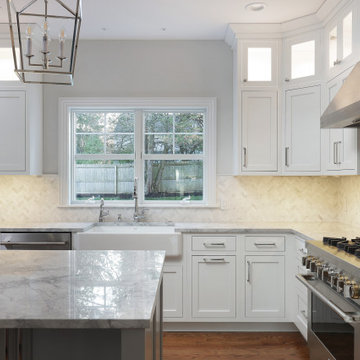
 Cabinet Joint
Large transitional u-shaped medium tone wood floor eat-in kitchen photo with shaker cabinets, white cabinets, stainless steel appliances and an island


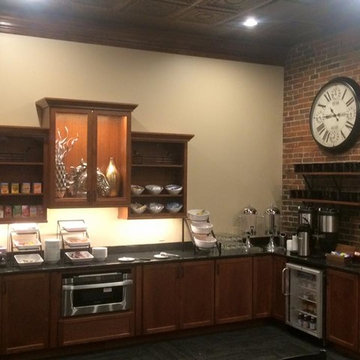 Blake Clyde
Large transitional u-shaped carpeted home bar photo with recessed-panel cabinets, medium tone wood cabinets and granite countertops
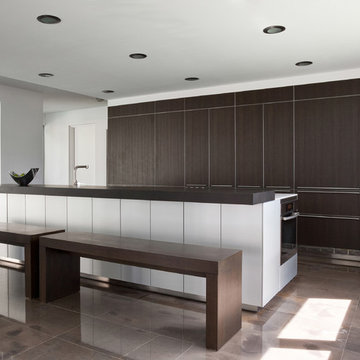
 Mateu Architecture Inc
Kitchen for a modern luxury residence in Miami Beach, Florida.
Large minimalist concrete floor kitchen photo in Miami with flat-panel cabinets, dark wood cabinets, an island and paneled appliances
Large minimalist concrete floor kitchen photo in Miami with flat-panel cabinets, dark wood cabinets, an island and paneled appliances

 ZeroEnergy Design
OVERVIEW
Set into a mature Boston area neighborhood, this sophisticated 2900SF home offers efficient use of space, expression through form, and myriad of green features.
MULTI-GENERATIONAL LIVING
Designed to accommodate three family generations, paired living spaces on the first and second levels are architecturally expressed on the facade by window systems that wrap the front corners of the house. Included are two kitchens, two living areas, an office for two, and two master suites.
CURB APPEAL
The home includes both modern form and materials, using durable cedar and through-colored fiber cement siding, permeable parking with an electric charging station, and an acrylic overhang to shelter foot traffic from rain.
FEATURE STAIR
An open stair with resin treads and glass rails winds from the basement to the third floor, channeling natural light through all the home’s levels.
LEVEL ONE
The first floor kitchen opens to the living and dining space, offering a grand piano and wall of south facing glass. A master suite and private ‘home office for two’ complete the level.
LEVEL TWO
The second floor includes another open concept living, dining, and kitchen space, with kitchen sink views over the green roof. A full bath, bedroom and reading nook are perfect for the children.
LEVEL THREE
The third floor provides the second master suite, with separate sink and wardrobe area, plus a private roofdeck.
ENERGY
The super insulated home features air-tight construction, continuous exterior insulation, and triple-glazed windows. The walls and basement feature foam-free cavity & exterior insulation. On the rooftop, a solar electric system helps offset energy consumption.
WATER
Cisterns capture stormwater and connect to a drip irrigation system. Inside the home, consumption is limited with high efficiency fixtures and appliances.
TEAM
Architecture & Mechanical Design – ZeroEnergy Design
Contractor – Aedi Construction
Photos – Eric Roth Photography

 Leicht Westchester-Greenwich
Example of a mid-sized minimalist l-shaped concrete floor open concept kitchen design in New York with an undermount sink, flat-panel cabinets, gray cabinets, concrete countertops, white backsplash, stainless steel appliances and an island

 Rikki Snyder
Photo: Rikki Snyder © 2013 Houzz
Example of an eclectic kitchen design in New York with glass-front cabinets, medium tone wood cabinets and metallic backsplash
Example of an eclectic kitchen design in New York with glass-front cabinets, medium tone wood cabinets and metallic backsplash
 Dream Coast Builders
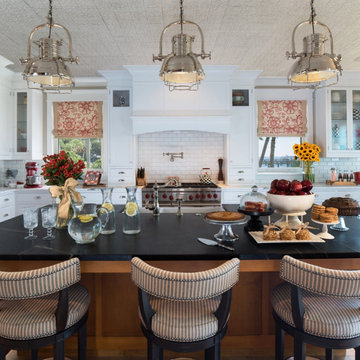
Designed for both elegance and functionality, this kitchen features a beautifully curated breakfast bar that seamlessly blends luxury and comfort. The spacious island, topped with a dark stone countertop, provides the perfect space for casual dining and meal prep. Upholstered barstools with striped fabric bring a refined coastal charm, complementing the crisp white cabinetry and classic subway tile backsplash. Polished metal pendant lights hang overhead, adding an industrial-meets-nautical aesthetic while providing ample illumination. Thoughtfully placed décor, including fresh flowers, decorative trays, and an inviting spread of treats, enhances the warmth of the space. This open-concept kitchen is a perfect balance of sophistication and everyday practicality.

Sponsored
Columbus, OH
Free consultation for landscape design!

Peabody Landscape Group
Columbus' Reliable Landscape Design & Contracting
 Cabinet Joint
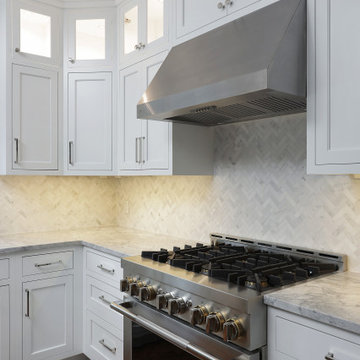
Eat-in kitchen - large transitional u-shaped medium tone wood floor eat-in kitchen idea with shaker cabinets, white cabinets, stainless steel appliances and an island
 Cabinet Joint
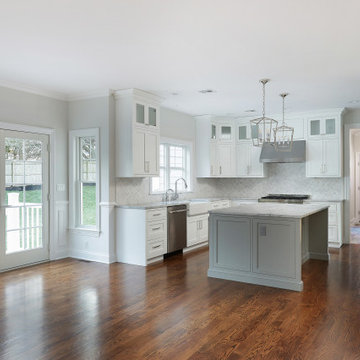
Inspiration for a large transitional u-shaped medium tone wood floor eat-in kitchen remodel with shaker cabinets, white cabinets, stainless steel appliances and an island
 Cabinet Joint
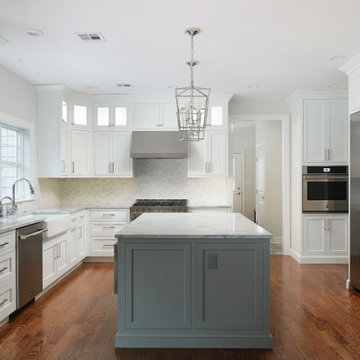
Example of a large transitional u-shaped medium tone wood floor eat-in kitchen design with shaker cabinets, white cabinets, stainless steel appliances and an island

 JOURNEY HOME INTERIORS
Daniel Blue Photography
Example of a large transitional medium tone wood floor and brown floor kitchen design in San Francisco with an undermount sink, shaker cabinets, white cabinets, quartzite countertops, gray backsplash, glass tile backsplash, stainless steel appliances and an island
Example of a large transitional medium tone wood floor and brown floor kitchen design in San Francisco with an undermount sink, shaker cabinets, white cabinets, quartzite countertops, gray backsplash, glass tile backsplash, stainless steel appliances and an island

Sponsored
Plain City, OH

Kuhns Contracting, Inc.
Central Ohio's Trusted Home Remodeler Specializing in Kitchens & Baths

 Chicago Specialty Gardens, Inc.
Mechanical pergola louvers, heaters, fire table and custom bar make this a 4-season destination. Photography: Van Inwegen Digital Arts.
Example of a trendy rooftop rooftop deck design in Chicago with a pergola
Example of a trendy rooftop rooftop deck design in Chicago with a pergola

 La Casa Builders Inc.
Dino Tonn Photography
Inspiration for a mid-sized mediterranean l-shaped dark wood floor and brown floor wet bar remodel in Phoenix with dark wood cabinets, raised-panel cabinets, concrete countertops, beige backsplash and stone tile backsplash
Inspiration for a mid-sized mediterranean l-shaped dark wood floor and brown floor wet bar remodel in Phoenix with dark wood cabinets, raised-panel cabinets, concrete countertops, beige backsplash and stone tile backsplash
 Straight Builders, Inc.
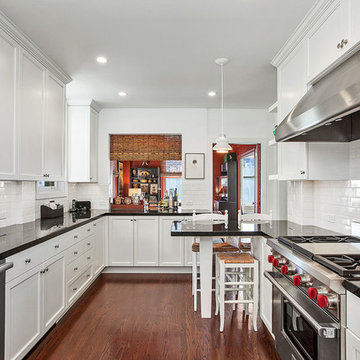
Example of a transitional medium tone wood floor enclosed kitchen design in San Francisco with shaker cabinets, white cabinets, white backsplash, subway tile backsplash, stainless steel appliances, a peninsula and granite countertops
25