
Search results for "Diy breakfast bar" in Home Design Ideas

 Christie Hausmann Design
Example of a large transitional u-shaped light wood floor eat-in kitchen design in San Francisco with a farmhouse sink, raised-panel cabinets, white cabinets, quartz countertops, glass tile backsplash, stainless steel appliances, beige walls and gray backsplash
 Anna Hackathorn Interior Design

Example of a beach style l-shaped dark wood floor and brown floor eat-in kitchen design in Los Angeles with shaker cabinets, white cabinets, an island, a farmhouse sink, multicolored backsplash, matchstick tile backsplash, stainless steel appliances and black countertops
 J. Carsten Remodeling
Ellis Photography, J Carsten Remodeling
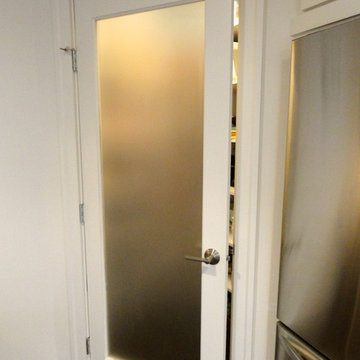
Example of a mid-sized classic galley dark wood floor kitchen pantry design in Minneapolis with an undermount sink, flat-panel cabinets, white cabinets, granite countertops, white backsplash and an island
Example of a mid-sized classic galley dark wood floor kitchen pantry design in Minneapolis with an undermount sink, flat-panel cabinets, white cabinets, granite countertops, white backsplash and an island
Find the right local pro for your project

 ML Interior Designs
Example of a transitional single-wall dark wood floor and brown floor home bar design in New York with shaker cabinets, gray cabinets, mirror backsplash and white countertops

 Arrowood Design LLC
Matthew Millman
Inspiration for a large coastal u-shaped ceramic tile and beige floor open concept kitchen remodel in San Francisco with shaker cabinets, white cabinets, white backsplash, subway tile backsplash, stainless steel appliances, an island, an undermount sink and quartzite countertops
Inspiration for a large coastal u-shaped ceramic tile and beige floor open concept kitchen remodel in San Francisco with shaker cabinets, white cabinets, white backsplash, subway tile backsplash, stainless steel appliances, an island, an undermount sink and quartzite countertops

 Southern Living
To create an elegant, light-filled look, Suzanne painted the walls and cabinetry the same creamy white and then continued the less-is-more palette with white marble countertops, a white tile backsplash, and linen barstools.
Suzanne worked with Matthew Quinn of Design Galleria to create new cabinetry while retaining the kitchen's original layout. "We strengthened the room's architectural envelope," she says. "Once that's in place, a room requires less decorating." Together, they designed Shaker-style cabinets topped with weighty molding and a handsome island with dining table-like legs. Photo by Erica George Dines for Southern Living
 Schell Brothers

Inspiration for a large coastal u-shaped open concept kitchen remodel in Philadelphia with a farmhouse sink, recessed-panel cabinets, white cabinets, white backsplash, subway tile backsplash and two islands

Sponsored
Sunbury, OH

J.Holderby - Renovations
Franklin County's Leading General Contractors - 2X Best of Houzz!
 Home to Haven Renovations
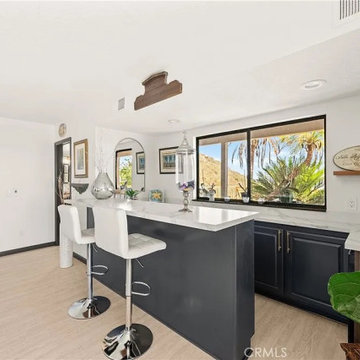
A bright and inviting breakfast bar area featuring comfortable counter stools, ample natural light, and serene outdoor views.
Trendy home bar photo in San Diego
Trendy home bar photo in San Diego
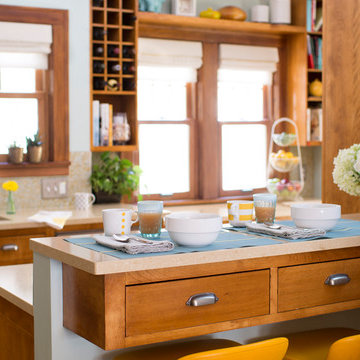
 David Lund Design
Although they are wonderful features, not every kitchen has room for an island or peninsula. Although working within the existing footprint of this kitchen did not allow for either, an elevated breakfast bar serves many of the same functions but uses a fraction of the space.
Eric & Chelsea Eul Photogrpahy

 Jodi Fleming Design
Inspiration for a mid-sized coastal single-wall medium tone wood floor and brown floor home bar remodel in Orange County with recessed-panel cabinets, white cabinets, white backsplash, no sink and quartz countertops

 Timber Trails Development Company
Kitchen - coastal u-shaped light wood floor and beige floor kitchen idea in Chicago with an undermount sink, shaker cabinets, white cabinets, white backsplash, subway tile backsplash, stainless steel appliances, an island and white countertops

 Cummings Architecture + Interiors
Combination wet bar and coffee bar. Bottom drawer is sized for liquor bottles.
Joyelle West Photography
Small elegant single-wall light wood floor wet bar photo in Boston with an undermount sink, white cabinets, wood countertops, white backsplash, subway tile backsplash, brown countertops and shaker cabinets
Small elegant single-wall light wood floor wet bar photo in Boston with an undermount sink, white cabinets, wood countertops, white backsplash, subway tile backsplash, brown countertops and shaker cabinets

 Bravo Living
Kitchen - small traditional u-shaped dark wood floor kitchen idea in Austin with an undermount sink, white cabinets, multicolored backsplash, stainless steel appliances, a peninsula and recessed-panel cabinets

Sponsored
Sunbury, OH
J.Holderby - Renovations
Franklin County's Leading General Contractors - 2X Best of Houzz!
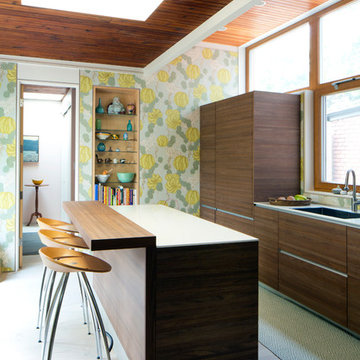
 BPC Green Builders, Inc.
Example of a trendy kitchen design in New York with a single-bowl sink, flat-panel cabinets, dark wood cabinets and an island
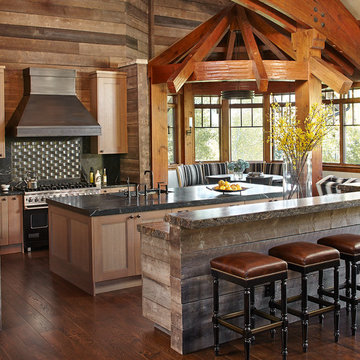
 Greenauer Design Group
David Patterson
Mountain style galley dark wood floor eat-in kitchen photo in Denver with recessed-panel cabinets, medium tone wood cabinets, black backsplash, black appliances and two islands
Mountain style galley dark wood floor eat-in kitchen photo in Denver with recessed-panel cabinets, medium tone wood cabinets, black backsplash, black appliances and two islands

 w.b. builders
Inspiration for a modern u-shaped light wood floor kitchen remodel in Minneapolis with an undermount sink, flat-panel cabinets, brown cabinets, solid surface countertops, white backsplash, an island, black countertops and paneled appliances

 DeBaker Design Group, Ltd.
Example of a large transitional l-shaped medium tone wood floor and brown floor open concept kitchen design in Chicago with an undermount sink, recessed-panel cabinets, white cabinets, marble countertops, white backsplash, ceramic backsplash, stainless steel appliances, an island and beige countertops

Sponsored
Sunbury, OH
J.Holderby - Renovations
Franklin County's Leading General Contractors - 2X Best of Houzz!
 Kitchen & Bath Design + Construction

An added breakfast bar at a baking center is the perfect place for kids to have a snack or do school work. The kitchen is now open and connected to the family/living room, a hub of this home. Photo by Chrissy Racho.
 Colossus Mfg.
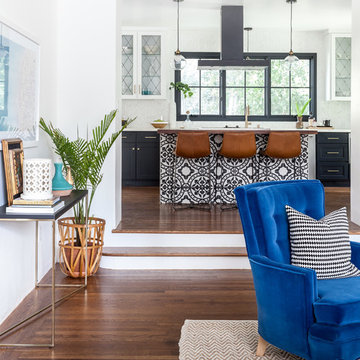
Bright living room looking into this Spanish revival house’s kitchen made contemporary with a cement tile island.
Example of a brown floor and medium tone wood floor living room design in Sacramento with white walls
Example of a brown floor and medium tone wood floor living room design in Sacramento with white walls

 Gerhard’s Kitchen, Bath & Lighting Store
Pendant Lights: Hinge Pendant No 804 by Quorum International. Stools: Charcoal Grey counter-height stools by Tabouret.
Eat-in kitchen - transitional l-shaped eat-in kitchen idea in Minneapolis with an undermount sink, flat-panel cabinets, white cabinets, solid surface countertops, gray backsplash, stone tile backsplash and stainless steel appliances
Eat-in kitchen - transitional l-shaped eat-in kitchen idea in Minneapolis with an undermount sink, flat-panel cabinets, white cabinets, solid surface countertops, gray backsplash, stone tile backsplash and stainless steel appliances
22