
Search results for "Diy breakfast bar" in Home Design Ideas

 Ronda Batchelor
Ronda Batchelor's laundry room is supper efficent now. She took used cabinets and spray painted them gray, faux painted a second hand countertop to create a folding table. Dirty clothes bins tuck neatly underneath.
 Custom Design & Construction
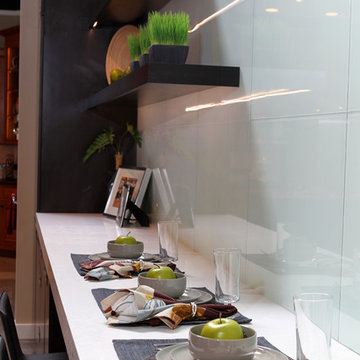
Small trendy single-wall concrete floor and gray floor seated home bar photo in Los Angeles with no sink, flat-panel cabinets, dark wood cabinets, quartz countertops, green backsplash and glass sheet backsplash
 BLP Reno

Modern white kitchen with black quart countertops, dark hardwood floors, breakfast bar island, and built in appliances.
Mid-sized minimalist galley dark wood floor and brown floor kitchen pantry photo in Toronto with a double-bowl sink, recessed-panel cabinets, white cabinets, quartzite countertops, black backsplash, glass tile backsplash, stainless steel appliances, an island and black countertops
Mid-sized minimalist galley dark wood floor and brown floor kitchen pantry photo in Toronto with a double-bowl sink, recessed-panel cabinets, white cabinets, quartzite countertops, black backsplash, glass tile backsplash, stainless steel appliances, an island and black countertops
Find the right local pro for your project

 Middlefork Luxury Home Builders
Middlefork was retained to update and revitalize this North Shore home to a family of six.
The primary goal of this project was to update and expand the home's small, eat-in kitchen. The existing space was gutted and a 1,500-square-foot addition was built to house a gourmet kitchen, connected breakfast room, fireside seating, butler's pantry, and a small office.
The family desired nice, timeless spaces that were also durable and family-friendly. As such, great consideration was given to the interior finishes. The 10' kitchen island, for instance, is a solid slab of white velvet quartzite, selected for its ability to withstand mustard, ketchup and finger-paint. There are shorter, walnut extensions off either end of the island that support the children's involvement in meal preparation and crafts. Low-maintenance Atlantic Blue Stone was selected for the perimeter counters.
The scope of this phase grew to include re-trimming the front façade and entry to emphasize the Georgian detailing of the home. In addition, the balance of the first floor was gutted; existing plumbing and electrical systems were updated; all windows were replaced; two powder rooms were updated; a low-voltage distribution system for HDTV and audio was added; and, the interior of the home was re-trimmed. Two new patios were also added, providing outdoor areas for entertaining, dining and cooking.
Tom Harris, Hedrich Blessing

 Zone 4 Architects, LLC
Reclaimed wood and textured stone bring warmth and character to an expansive bar and wine room
Example of a large trendy light wood floor and beige floor wine cellar design in Denver with beige walls and storage racks
Example of a large trendy light wood floor and beige floor wine cellar design in Denver with beige walls and storage racks
 Benvenuti and Stein

Transitional kitchen design with custom bar and paneled wine refrigerator for easy entertaining finished in midnight blue. The lovely banquette has pullout storage and provides a cozy space for dining.
Our client was thrilled with her kitchen and the quality of work.
"...We couldn’t be happier with the thoughtfulness of the design, plus the quality of the woodwork and cabinetry is the best around. The precision of every piece of cabinetry is top-notch..."
Call us for any design, construction and cabinetry project you may need.
847.866.6868

 Lisa Robazza Design
Additional pullout storage was custom designed under the stairs allowing for pantry, brooms and other utility items. When closed, the doors create a finished panelled effect, keeping the stair sophisticated and the storage hidden.
Photos: Dave Remple



 Log Homes of America
Raised breakfast bar island, housing five-burner cooktop, finished with rough-cut Eldorado limestone. Note the double-oven at the entrance to the butler's pantry. Upper cabinets measure 42" for added storage. Ample lighting was added with scones, task lighting, under and above cabinet lighting too.
Photo by Roger Wade Studio

 fo design
Cynthia Van Elk
Inspiration for a small contemporary enclosed kitchen remodel in New York with flat-panel cabinets and white cabinets
Inspiration for a small contemporary enclosed kitchen remodel in New York with flat-panel cabinets and white cabinets

 Jess Cooney Interiors
Custom kitchen with Danby Marble and Pietra Cardosa Counters
Cottage u-shaped medium tone wood floor and brown floor kitchen photo in Boston with a farmhouse sink, shaker cabinets, gray cabinets, white backsplash, stone slab backsplash, paneled appliances, an island and white countertops
Cottage u-shaped medium tone wood floor and brown floor kitchen photo in Boston with a farmhouse sink, shaker cabinets, gray cabinets, white backsplash, stone slab backsplash, paneled appliances, an island and white countertops
 Whipple Russell Architects

Los Tilos Hollywood Hills modern home kitchen counter breakfast bar island & barstools detail. Photo by William MacCollum.
Eat-in kitchen - huge modern galley porcelain tile, white floor and tray ceiling eat-in kitchen idea in Los Angeles with flat-panel cabinets, brown cabinets, stainless steel appliances, two islands and white countertops
Eat-in kitchen - huge modern galley porcelain tile, white floor and tray ceiling eat-in kitchen idea in Los Angeles with flat-panel cabinets, brown cabinets, stainless steel appliances, two islands and white countertops

 Timberidge Custom Homes
Kitchen pantry - mid-sized farmhouse medium tone wood floor kitchen pantry idea in Salt Lake City with shaker cabinets, white cabinets, an undermount sink, quartz countertops and no island
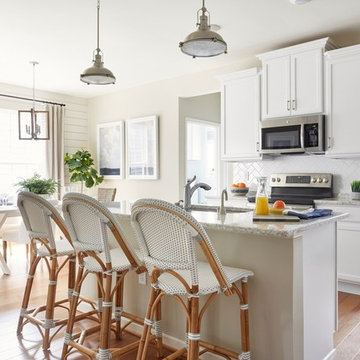
Example of a beach style light wood floor eat-in kitchen design with an undermount sink, recessed-panel cabinets, white cabinets, white backsplash, stainless steel appliances, an island and gray countertops

Sponsored
Fredericksburg, OH

High Point Cabinets
Columbus' Experienced Custom Cabinet Builder | 4x Best of Houzz Winner

 Witt Construction
Randall Perry Photography
Landscaping:
Mandy Springs Nursery
In ground pool:
The Pool Guys
Example of a mountain style dark wood floor eat-in kitchen design in New York with raised-panel cabinets, dark wood cabinets, black backsplash, stainless steel appliances, an island and slate backsplash
Example of a mountain style dark wood floor eat-in kitchen design in New York with raised-panel cabinets, dark wood cabinets, black backsplash, stainless steel appliances, an island and slate backsplash

 Cummings Architecture + Interiors
Looking at this home today, you would never know that the project began as a poorly maintained duplex. Luckily, the homeowners saw past the worn façade and engaged our team to uncover and update the Victorian gem that lay underneath. Taking special care to preserve the historical integrity of the 100-year-old floor plan, we returned the home back to its original glory as a grand, single family home.
The project included many renovations, both small and large, including the addition of a a wraparound porch to bring the façade closer to the street, a gable with custom scrollwork to accent the new front door, and a more substantial balustrade. Windows were added to bring in more light and some interior walls were removed to open up the public spaces to accommodate the family’s lifestyle.
You can read more about the transformation of this home in Old House Journal: http://www.cummingsarchitects.com/wp-content/uploads/2011/07/Old-House-Journal-Dec.-2009.pdf
Photo Credit: Eric Roth
 User

UserOpen concept kitchen - contemporary u-shaped light wood floor open concept kitchen idea with flat-panel cabinets, a peninsula, an undermount sink and light wood cabinets
 dRemodeling Design-Build
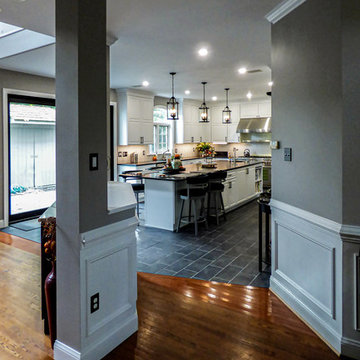
Once a dark and closed off hallway wasting space, the designer decided to penetrate the form of the building by tearing down part of the wall. Leaving only the columns, the design then made a custom breakfast bar to fit in between the two posts, lighting up the hallway, and adding functionality to the space.

Sponsored
Delaware, OH

Buckeye Basements, Inc.
Central Ohio's Basement Finishing ExpertsBest Of Houzz '13-'21

 Cardello Architects
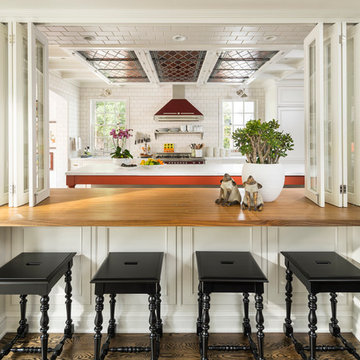
Inspiration for a timeless kitchen/dining room combo remodel in New York with blue walls

 Monticello Homes
Photocentric Arts
Kitchen - transitional l-shaped kitchen idea in Austin with a double-bowl sink, shaker cabinets, gray cabinets, stainless steel appliances, beige walls and an island
Kitchen - transitional l-shaped kitchen idea in Austin with a double-bowl sink, shaker cabinets, gray cabinets, stainless steel appliances, beige walls and an island
30