
Search results for "Diy closet" in Home Design Ideas
 30E design + architecture
Todd Dundon
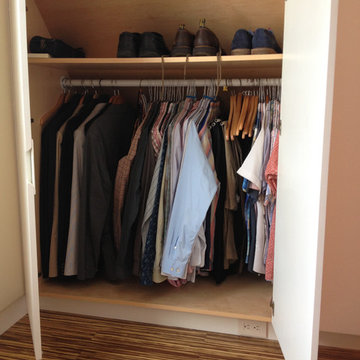
Inspiration for a mid-sized contemporary closet remodel in Boston
Inspiration for a mid-sized contemporary closet remodel in Boston

 Easy Renovations
Barn door installed to give more space in this very small bathroom. This way the door does not open into the shower
Example of a small minimalist 3/4 white tile and ceramic tile porcelain tile and gray floor alcove shower design in DC Metro with shaker cabinets, white cabinets, a two-piece toilet, white walls, an undermount sink, granite countertops and blue countertops
Example of a small minimalist 3/4 white tile and ceramic tile porcelain tile and gray floor alcove shower design in DC Metro with shaker cabinets, white cabinets, a two-piece toilet, white walls, an undermount sink, granite countertops and blue countertops

 Nathan Taylor for Obelisk Home
Inspiration for a large modern women's light wood floor and brown floor walk-in closet remodel
Find the right local pro for your project

 Twin Cities Closet Company
Inspiration for a large modern men's carpeted walk-in closet remodel in Minneapolis with flat-panel cabinets and medium tone wood cabinets

 Custom Woodwork & Cabinetry
Inspiration for a small timeless women's carpeted walk-in closet remodel in Orlando with raised-panel cabinets and white cabinets

 Rylex Custom Cabinetry and Closets
As practical as it is stylish, this sophisticated master dressing room is filled with storage savvy elements. With today’s ever changing fashion, there is a greater need for adjustable hanging heights and shelving areas. Shoes range from flats to stilettos, so it’s important to consider the appropriate space heel heights require to reduce scratching and to allow for breathing room. A center island brings the best of wardrobe and grooming organization together in one perfect package. It’s here you can: organize your jewelry, scarves and other accessories, create a makeup and styling area, and even fold your garments.
Kara Lashuay

 Armarium Studio
I had the pleasure of working with Jen and Pete on their closet makeover project. We discussed different possibilities for the space, including knocking the divider wall between the two closets (to make one big closet) and installing sliding doors. We decided it was a better idea to outfit the interior of the existing closets by adding double hanging and providing a special place for the shoes. Jen is also very handy and restored a piece of furniture to add shelving space for folded items (which came out beautiful!), whereas Pete built a headboard for their bed (outstanding!).

Sponsored
Westerville, OH

Inspired Closets Columbus
Innovative & Creative Custom Closet Designer Servicing Franklin County

 P&M CABINETS INC
Walk-in closet - mid-sized traditional gender-neutral medium tone wood floor walk-in closet idea in Richmond with raised-panel cabinets and gray cabinets

 Deep River Closet Designs
Daughter's Closet with Cubby Hole Storage, Shelving and hanging below
Inspiration for a small women's walk-in closet remodel with white cabinets
Inspiration for a small women's walk-in closet remodel with white cabinets

 Oakford Home Furnishings
This tower style linen cabinet, was commissioned by a customer looking to finish off their bathroom renovation with a custom made-to-fit linen cabinet that would match with their vanity.
We designed and built this nearly 7 foot tall cabinet for the customer using traditional joinery methods, using rabbets and dados to hold the shelves in place for a very solid finished piece. Decorative molding and trim was added to the bottom of the cabinet and the legs provide a pleasing negative space under the tall cabinet.
Prefabricated molding, that matched the customer's vanity, was added to the top of the piece for added effect.
The piece was sealed and then finished with a white cabinet enamel. Decorative knobs were added to also match the vanity in the bathroom.


 J&S by STARK
Mid-sized eclectic carpeted straight wood railing staircase photo in New York with carpeted risers

 Plain & Posh
Mid-sized elegant l-shaped utility room photo in Chicago with an undermount sink, raised-panel cabinets, distressed cabinets, granite countertops, green walls and a side-by-side washer/dryer



 Closet Art
Shoe shelves, flat shoe shelves, miter doors with glaze, glass knobs, mirrored door, two piece crown to ceiling
Closet - traditional closet idea in Tampa
Closet - traditional closet idea in Tampa

 Brothers Construction
Photo By: Brothers Construction
Example of a mid-sized eclectic look-out carpeted basement design in Denver with beige walls
Example of a mid-sized eclectic look-out carpeted basement design in Denver with beige walls

 Magnolia Organizing
This doorless closet is inset into a niche making it invisible from the rest of the room. While small, it is packed with stylish storage. After purging and decluttering, Magnolia added shelves, crates above, and shoe storage below.

 Platinum Designs, LLC - Ian G. Cairl, Designer
Photography by Heather Cairl
Closet - traditional closet idea in New York
Closet - traditional closet idea in New York

Sponsored
Delaware, OH

Buckeye Basements, Inc.
Central Ohio's Basement Finishing ExpertsBest Of Houzz '13-'21
 Creative Spaces & Elements, Llc
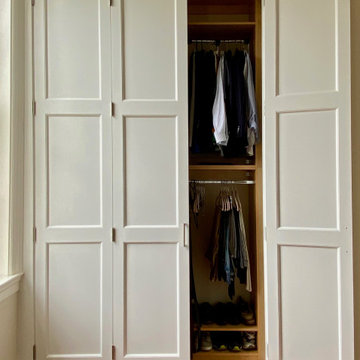
Example of a mid-sized trendy reach-in closet design in New Orleans with light wood cabinets

 GriffDecker Construction
The interior of the shoe carousel acts as a lazy Susan cabinet in a kitchen. All 9 shelves rotate together and allow for storage of about 90 pairs of shoes.


65