
Search results for "Diy closet" in Home Design Ideas

 Transitions Kitchens and Baths
This walk-in closet design sits adjacent to a contemporary master bath, connected by a sliding door. The closet space is packed with ample storage, including drawers, open shelving,This walk-in closet design sits adjacent to a contemporary master bath, connected by a sliding door. The closet space is packed with ample storage, including drawers, open shelving, hanging storage, and closed cabinetry. The white cabinetry contrasts beautifully with the mocha pre-finished plank flooring.
Photos by Susan Hagstrom


 Double J Construction Inc dba Double J Renovations
Paul Sivley Photography
Drop-in bathtub - traditional multicolored tile and ceramic tile drop-in bathtub idea in Boise with a drop-in sink, raised-panel cabinets, light wood cabinets, tile countertops and a one-piece toilet
Drop-in bathtub - traditional multicolored tile and ceramic tile drop-in bathtub idea in Boise with a drop-in sink, raised-panel cabinets, light wood cabinets, tile countertops and a one-piece toilet
Find the right local pro for your project

 Stevenson Carpentry
This closet has built-in shelving on one side to suit any need, and classic closet rods on the other for hanging clothes.
Small trendy master dark wood floor bedroom photo in Vancouver with white walls
Small trendy master dark wood floor bedroom photo in Vancouver with white walls

 Closettec
This closet is made from White melamine material.
Large transitional gender-neutral carpeted and gray floor walk-in closet photo in Cleveland with white cabinets and raised-panel cabinets
Large transitional gender-neutral carpeted and gray floor walk-in closet photo in Cleveland with white cabinets and raised-panel cabinets

 California Closets of Indianapolis
Designer: Merrick McGraw
Photography: Pretty Pear Photography
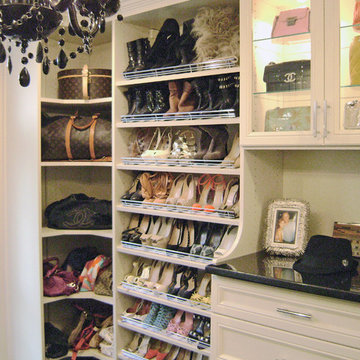
Inspiration for a modern closet remodel in Indianapolis
Inspiration for a modern closet remodel in Indianapolis


Sponsored
Westerville, OH

Inspired Closets Columbus
Innovative & Creative Custom Closet Designer Servicing Franklin County

 Pro Services + Inc.
Large trendy men's dark wood floor and brown floor walk-in closet photo in Chicago with recessed-panel cabinets and white cabinets


 Kitchen & Bath Design + Construction
New closet built-ins replaced old and worn wire shelving units and provide space for shoes, folded and hanging garments. Photo by Chrissy Racho
Inspiration for a timeless closet remodel in Bridgeport
Inspiration for a timeless closet remodel in Bridgeport


 ClosetPlace
, small storage space solutions
Example of a mid-sized 1950s walk-in closet design in Boston with open cabinets and dark wood cabinets
Example of a mid-sized 1950s walk-in closet design in Boston with open cabinets and dark wood cabinets



Sponsored
Sunbury, OH

J.Holderby - Renovations
Franklin County's Leading General Contractors - 2X Best of Houzz!
 California Closets of Indianapolis
Photography by: Pretty Pear Photography, Designer: Erin Moore
Example of a transitional closet design in Indianapolis
Example of a transitional closet design in Indianapolis

 Blu Ink Interiors, Interior Design, Kitchen & Bath
Inspiration for a small contemporary gender-neutral porcelain tile and beige floor walk-in closet remodel in Miami with flat-panel cabinets and white cabinets


 Anthony Renard Remodeling
Photo Credit: Harry Durham
Inspiration for a mid-sized transitional women's carpeted reach-in closet remodel in Houston with raised-panel cabinets and white cabinets
Inspiration for a mid-sized transitional women's carpeted reach-in closet remodel in Houston with raised-panel cabinets and white cabinets

Sponsored
Delaware, OH

Buckeye Basements, Inc.
Central Ohio's Basement Finishing ExpertsBest Of Houzz '13-'21


 All-In Construction Services, LLC
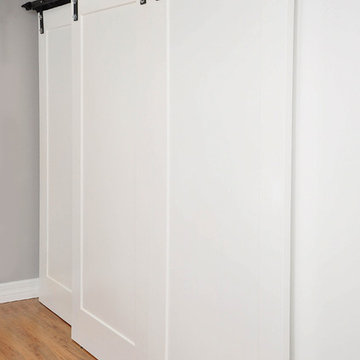
Our client chose bypassing sliding barn doors for their master closet. This is a stylish and functional alternative to bifold doors.
Home design - cottage home design idea in Orlando
Home design - cottage home design idea in Orlando

 Centrix Building Group
Inspiration for a transitional gender-neutral medium tone wood floor walk-in closet remodel in Toronto with shaker cabinets and white cabinets
68