
Search results for "Diy false ceiling" in Home Design Ideas

 Artisan Kitchens and Baths
This kitchen designed for the Junior League of Buffalo 2017 Decorator Showhouse was a full gut of the space.
There were plumbing and HVAC pipes in the space that required custom modifications to cabinetry. Part of the hearth has a false back on the cabinet to accommodate some of the pipes. Additionally, the 10’ ceilings required a custom combination of cabinets and crown molding to reach the ceiling.
The space contained 4 doorways so the use of angled cabinetry allowed for easier access in and out of the space.
The room includes special design features such as the wood hearth to house the ventilation for over the range, custom under cabinet lighting and a wet bar housing a beverage center and an appliance for growing microgreens.


 Jane Antonacci Interior Design
Black painted shelves created a dramatic library for rare books. Rose gold sconces and chandelier add elegance. Wallpaper in a Moorish design accents the ceiling. Black shelves and white furniture make the room striking and luxurious.
Find the right local pro for your project

 Williams Drake: Custom Homes I Renovation I Design
Inspiration for a mid-sized transitional freestanding desk dark wood floor study room remodel in Dallas with gray walls


 User
In the last edition of Elle Decoration in March, they published our Mosaic del Sur cement tiles in an innovative project with the interior architect Marianne Evennou.
The challenge was to create a functional and beautiful space with only 11m2. This area was found in an under-roof and transformed with soft and neutral colours. By eliminating the false ceiling the architect gained the 4 meters needed to create a loft where to put the bed.
The Mosaic del Sur encaustic cement tiles were used to make the space seem bigger. “ In such a small space, it can be divided as you please and it will just make the room more spacious” explains the architect. In this way, Marianne marked the transition from the entrance to the kitchen by inverting the colours of the tiles.
REF. 10703 20X20X1.6CM
Interior architect: Marianne Evennou
Photographer: Marie-Pierre Morel

 Anitra Mecadon Inc
DIY NETWORK MEGA DENS
Inspiration for a large eclectic open concept light wood floor family room remodel in Atlanta with blue walls, a two-sided fireplace, a wood fireplace surround and a tv stand
Inspiration for a large eclectic open concept light wood floor family room remodel in Atlanta with blue walls, a two-sided fireplace, a wood fireplace surround and a tv stand

Sponsored
Delaware, OH

Buckeye Basements, Inc.
Central Ohio's Basement Finishing ExpertsBest Of Houzz '13-'21

 ReVision Design + Build
WINNER OF THE 2015 NARI CHARLOTTE CHAPTER CotY AWARD for Best Residential Kitchen $60k-100k | Kitchen:
© Deborah Scannell Photography.
Mid-sized transitional l-shaped dark wood floor and brown floor eat-in kitchen photo in Charlotte with a farmhouse sink, recessed-panel cabinets, white cabinets, marble countertops, gray backsplash, stainless steel appliances, an island and glass tile backsplash
Mid-sized transitional l-shaped dark wood floor and brown floor eat-in kitchen photo in Charlotte with a farmhouse sink, recessed-panel cabinets, white cabinets, marble countertops, gray backsplash, stainless steel appliances, an island and glass tile backsplash

 Moore Architects, PC
Photos: Robert Radifera Photography
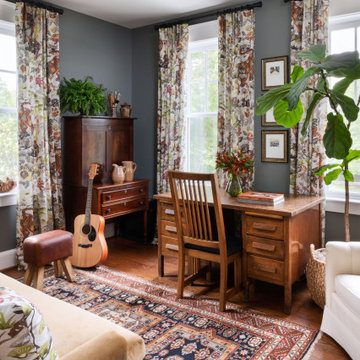
Example of a classic home office design in DC Metro
Example of a classic home office design in DC Metro
 DIY Splashbacks
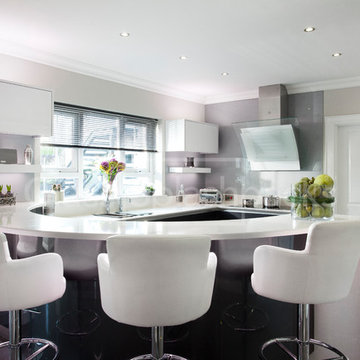
Whisper Grey Glass Splashback. This client wanted to make a statement but also something neutral, to make their cabinets sing!
This was achieved by taking the glass splashback to the ceiling in one continuous panel.
The homeowner also wanted to add some colour under their cabinets, so the glass was created with drill holes for shelving to go over the top.
Glass is the perfect alternative to tiles. Modern, easy clean and completely customisable it has many advantages. It is possible to choose any colour or design, creating something completely unique.
The versatility of glass means that it can be shaped around any obstacle, including cooker hoods and shelving.
At DIY Splashbacks we can create bespoke glass products in any size, shape, colour, pattern or image. It's even possible for clients to provide their own image, and we can digitally print on to it. Whatever your inspiration is, we can make it.
Visit our website to discover more.
© glasssplashbacks.com


 Interior Design Shoppe
Photographer: Paulina Ochoa Photography
Mid-sized eclectic carpeted and beige floor nursery photo in Calgary
Mid-sized eclectic carpeted and beige floor nursery photo in Calgary

Sponsored
Columbus, OH

Wannemacher Interiors
Customized Award-Winning Interior Design Solutions in Franklin Cnty OH
 Artisan Kitchens and Baths
This kitchen designed for the Junior League of Buffalo 2017 Decorator Showhouse was a full gut of the space.
There were plumbing and HVAC pipes in the space that required custom modifications to cabinetry. Part of the hearth has a false back on the cabinet to accommodate some of the pipes. Additionally, the 10’ ceilings required a custom combination of cabinets and crown molding to reach the ceiling.
The space contained 4 doorways so the use of angled cabinetry allowed for easier access in and out of the space.
The room includes special design features such as the wood hearth to house the ventilation for over the range, custom under cabinet lighting and a wet bar housing a beverage center and an appliance for growing microgreens.
 Artisan Kitchens and Baths
This kitchen designed for the Junior League of Buffalo 2017 Decorator Showhouse was a full gut of the space.
There were plumbing and HVAC pipes in the space that required custom modifications to cabinetry. Part of the hearth has a false back on the cabinet to accommodate some of the pipes. Additionally, the 10’ ceilings required a custom combination of cabinets and crown molding to reach the ceiling.
The space contained 4 doorways so the use of angled cabinetry allowed for easier access in and out of the space.
The room includes special design features such as the wood hearth to house the ventilation for over the range, custom under cabinet lighting and a wet bar housing a beverage center and an appliance for growing microgreens.


 Backyard X-Scapes Inc.
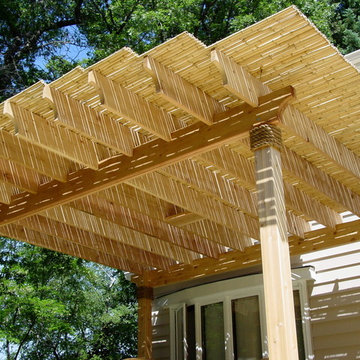
Classic wood pergola design with rolled bamboo fencing for the ceiling treatment. Some saw cuts where needed on the leading front edges which were accomplished with a plywood or multi toothed carbide blade installed on a circular saw. Staining of bamboo is always recommended for protection ultraviolet exposure.

Sponsored
Fredericksburg, OH

High Point Cabinets
Columbus' Experienced Custom Cabinet Builder | 4x Best of Houzz Winner

 THE PAINT CENTERS
Inspiration for a mid-sized contemporary master porcelain tile and white floor freestanding bathtub remodel with open cabinets, white cabinets and solid surface countertops
 Leonard Sprague Construction
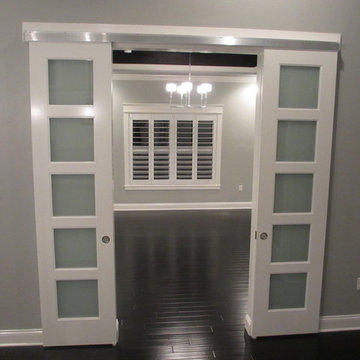
View from Kitchen looking into Master Bedroom showing custom built Japanese inspired Shoji Sliding Doors with Frosted Glass Inserts
Home design - mid-sized master bamboo floor home design idea in Miami with gray walls
Home design - mid-sized master bamboo floor home design idea in Miami with gray walls

 Studio Dearborn
A spacious Tudor Revival in Lower Westchester was revamped with an open floor plan and large kitchen with breakfast area and counter seating. The leafy view on the range wall was preserved with a series of large leaded glass windows by LePage. Wire brushed quarter sawn oak cabinetry in custom stain lends the space warmth and old world character. Kitchen design and custom cabinetry by Studio Dearborn. Architect Ned Stoll, Stoll and Stoll. Pietra Cardosa limestone counters by Rye Marble and Stone. Appliances by Wolf and Subzero; range hood by Best. Cabinetry color: Benjamin Moore Brushed Aluminum. Hardware by Schaub & Company. Stools by Arteriors Home. Shell chairs with dowel base, Modernica. Photography Neil Landino.
148