
Search results for "Diy false ceiling" in Home Design Ideas
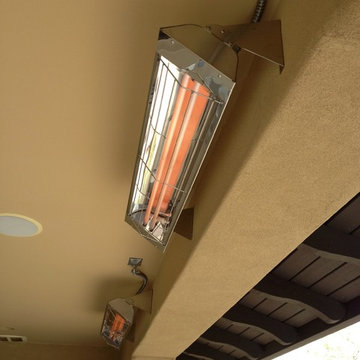


 Rycenga Building Center
Desginer: Julie Mausolf
Photography: Alea Paul
Eat-in kitchen - large eclectic l-shaped medium tone wood floor eat-in kitchen idea in Grand Rapids with a farmhouse sink, recessed-panel cabinets, gray cabinets, granite countertops, white backsplash, subway tile backsplash, stainless steel appliances and an island
Eat-in kitchen - large eclectic l-shaped medium tone wood floor eat-in kitchen idea in Grand Rapids with a farmhouse sink, recessed-panel cabinets, gray cabinets, granite countertops, white backsplash, subway tile backsplash, stainless steel appliances and an island

 More Than Murals
Hand painted Trompe l'oeil barrel ceiling to look like brick.
Inspiration for a timeless wine cellar remodel in Houston
Inspiration for a timeless wine cellar remodel in Houston
Find the right local pro for your project

 LUXE Linear Drains Inc
LUXE wedgewire is an architectural grade welded triangular cross section, framed, longitudinal grate, unmatched in design, hydraulic function, strength, and aesthetic appeal. Limitless custom applications.

 Laqfoil Ltd.
A photo of a sunny summer sky, digitally printed on Laqfoil stretch ceiling, can place any room in year-round summertime!
Laundry room - mid-sized contemporary laundry room idea in Toronto with white walls
Laundry room - mid-sized contemporary laundry room idea in Toronto with white walls

 Home Interior Warehouse
Custom designed ceiling with special lighting in the great room. Geometric lines and shapes add an artistic touch, making this ceiling a true piece of art. A wire-enclosed chandelier brings an element of both classic and modern decor.
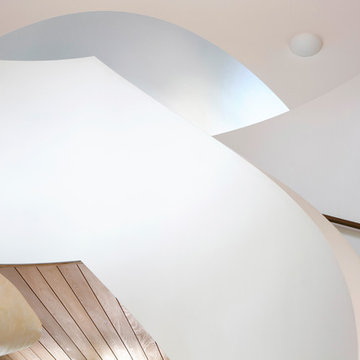
 Voce Di ID
Example of a large trendy limestone curved home design design in New York with limestone risers



 K Squared Builders - Dale Kramer
Led lighting hidden behind a 2 piece crown molding softly accents the lovely "cloudy sky" theme complete with a white swan.
Example of a mid-sized trendy master carpeted bedroom design in DC Metro with white walls
Example of a mid-sized trendy master carpeted bedroom design in DC Metro with white walls



 LDS Interiors
My clients had a small master bath but a fairly large master bedroom. there was wasted space right outside of the bathroom. I suggested bumping out the bathroom by 4 ft. That provided a lot more room inside to put a full size vanity with lots of storage space.. I was also able to add a linen closet inside the bedroom.

 Ferguson Fine Homes
Built in wall unit, crown detail.
Living room library - mid-sized traditional open concept dark wood floor living room library idea in Toronto with beige walls, a standard fireplace, a wood fireplace surround and a wall-mounted tv
Living room library - mid-sized traditional open concept dark wood floor living room library idea in Toronto with beige walls, a standard fireplace, a wood fireplace surround and a wall-mounted tv



Sponsored
Columbus, OH

Hope Restoration & General Contracting
Columbus Design-Build, Kitchen & Bath Remodeling, Historic Renovations

 ACP EXPRESS™
Aluminum composite panel application ideas
Example of an urban metal exterior home design in New York
Example of an urban metal exterior home design in New York

 Pamela Foster & Associates, Inc.
Close up of the bracket that finishes off the arch entry to the shower
Pamela Foster
Elegant bathroom photo in Atlanta
Elegant bathroom photo in Atlanta

 Squaw Creek Millwork
Crown Molding in coffered ceiling.
Jen Jones
Hallway - transitional hallway idea in Cedar Rapids
Hallway - transitional hallway idea in Cedar Rapids

 Decorative & Faux Finishes
Designer: Kelley Hann
Inspiration for a huge rustic open concept medium tone wood floor living room remodel in Houston with beige walls and a stone fireplace
Inspiration for a huge rustic open concept medium tone wood floor living room remodel in Houston with beige walls and a stone fireplace

Sponsored
Columbus, OH
Hope Restoration & General Contracting
Columbus Design-Build, Kitchen & Bath Remodeling, Historic Renovations

 1st Atlanta Remodeling and Construction
Lucy Lecht
Inspiration for a mid-sized timeless master brown tile and porcelain tile porcelain tile drop-in bathtub remodel in Atlanta with raised-panel cabinets, white cabinets, an urinal, brown walls, a drop-in sink and granite countertops
Inspiration for a mid-sized timeless master brown tile and porcelain tile porcelain tile drop-in bathtub remodel in Atlanta with raised-panel cabinets, white cabinets, an urinal, brown walls, a drop-in sink and granite countertops

 M.Hale Construction
Coffer ceilings with bead board and Tiffany style chandelier. LED cans lights in soffit for general lighting.
Inspiration for a mid-sized timeless l-shaped dark wood floor eat-in kitchen remodel in San Francisco with a farmhouse sink, raised-panel cabinets, white cabinets, quartz countertops, white backsplash, white appliances and a peninsula
Inspiration for a mid-sized timeless l-shaped dark wood floor eat-in kitchen remodel in San Francisco with a farmhouse sink, raised-panel cabinets, white cabinets, quartz countertops, white backsplash, white appliances and a peninsula

 MK Designs LLC
Large crown moulding and beaded facia board around ceiling
Dervin Witmer, www.witmerphotography.com
Example of a mid-sized classic enclosed medium tone wood floor and brown floor family room design in New York with white walls, a standard fireplace, a wood fireplace surround and a wall-mounted tv
Example of a mid-sized classic enclosed medium tone wood floor and brown floor family room design in New York with white walls, a standard fireplace, a wood fireplace surround and a wall-mounted tv
184