
Search results for "Diy false ceiling" in Home Design Ideas


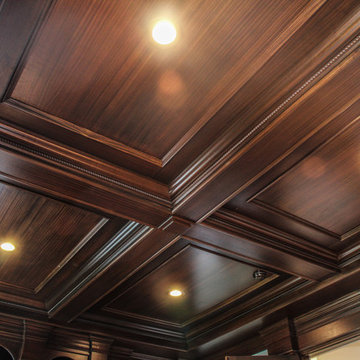
 KCR Interiors LLC
Beautiful Window Treatments with Robert Allan designer fabrics.
Mid-sized transitional enclosed and formal medium tone wood floor living room photo in Chicago with beige walls and no fireplace
Mid-sized transitional enclosed and formal medium tone wood floor living room photo in Chicago with beige walls and no fireplace
Find the right local pro for your project

 Maverick Landscaping, Porch and Patio
Outdoor kitchen deck - large traditional rooftop outdoor kitchen deck idea in Kansas City with a pergola





Sponsored
Fredericksburg, OH

High Point Cabinets
Columbus' Experienced Custom Cabinet Builder | 4x Best of Houzz Winner


 Peacefield Custom Homes
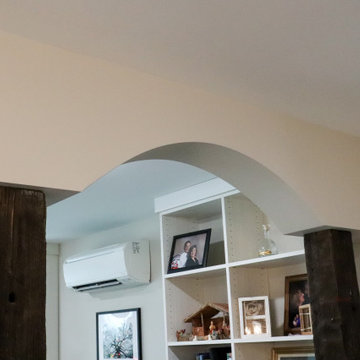
This Passive solar home also features solar panels that will fully offset all heating & cooling and electrical needs.
Insulated Concrete Form walls with extensive air sealing and tilt-n-turn windows, and colored concrete floors work together to provide a secure and tranquil indoor environment, Greenguard certified paints, a mini-split heat pump, and heat recovery ventilator ensure the air is pure and healthy. An exposed fastener metal roof, LP SmartSide siding over Benjamin Opdyk Hydrogap, and a combination of triple pane Access windows and doors and triple pane Northstar windows with Pro-Clima flashing ensure long term durability and low maintenance. A custom real fieldstone wood burning fireplace adds warmth to the already very comfortable home.

 SLJ Paint and Decorative Finishes
A close up shot of the tone on tone texture with a hint of pearl in the background.


 gypsumprofilindo
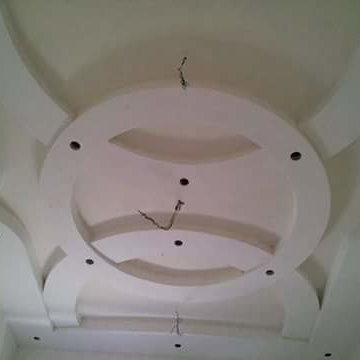
GYPSUM FROFILINDO
GENERAL CONTRAKTOR PERDAGANGAN UMUM, DAN JASA
SPESIALIS: BAJA RINGAN ,PLAFON,PARTISI,GYPSUM,PVC,GRC,CALSIBOARD,PENGECATAN,LISTPROFIL,RENOPASI,DLL
ALAMAT: Jl Raya Bantar gebang setu - BEKASI
Workshop: Jl raya mustika jaya, Dekat sinshe mami - BEKASI
PH: 0813 1558 8229 / 0818 0773 3442



 Paula McDonald Design Build & Interiors
The owner's vision for lighting in the bedroom was unique in this New York apartment. Recessed into the coffered ceiling, it's an eye catching detail. The green and white paint treatment of the ceiling intentionally makes the ceilings seem higher.


 Loft Kolasinski
Interior design: Loft Kolasiński
Photos: Karolina Bąk www.karolinabak.com
Example of a mid-sized urban single-wall light wood floor open concept kitchen design with an undermount sink, flat-panel cabinets, light wood cabinets, marble countertops, white backsplash, white appliances and no island
Example of a mid-sized urban single-wall light wood floor open concept kitchen design with an undermount sink, flat-panel cabinets, light wood cabinets, marble countertops, white backsplash, white appliances and no island



 Madera Builders LLC
Inspiration for a mid-sized contemporary powder room remodel in Albuquerque with a two-piece toilet and white walls

 Stevens Residential Remodeling & Repair, Inc
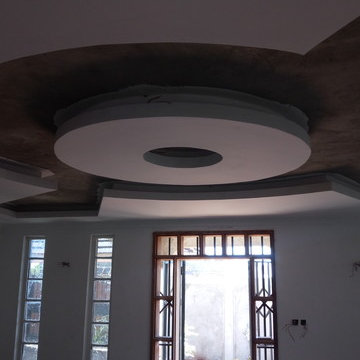
Multiple layers of drywall create this tiered effect on the ceiling. This technique breaks up a large flat ceiling and actually can make a low ceiling appear taller.


186