
Search results for "Diy false ceiling" in Home Design Ideas


 Sheehan Tileworks
1950s porcelain tile eat-in kitchen photo in Boston with an undermount sink, flat-panel cabinets, dark wood cabinets, marble countertops, white backsplash, glass tile backsplash, paneled appliances and an island
1950s porcelain tile eat-in kitchen photo in Boston with an undermount sink, flat-panel cabinets, dark wood cabinets, marble countertops, white backsplash, glass tile backsplash, paneled appliances and an island

Find the right local pro for your project


 Village Home Stores
A beautiful remodeled kitchen with Koch cabinetry in a bold two-tone look. "Pearl" painted wall cabinets with an "Umber" glaze and "Mocha" stained bases with a "Black" glaze paired with Cambria New Quay quartz counters.





 DSC DesignWorks
I love the lights in this kitchen.
Example of a classic eat-in kitchen design in Portland
Example of a classic eat-in kitchen design in Portland

 Spectrum Design Group
Example of a mid-sized minimalist 3/4 stone slab dark wood floor doorless shower design in Chicago with flat-panel cabinets, dark wood cabinets, a one-piece toilet, beige walls, a drop-in sink and solid surface countertops
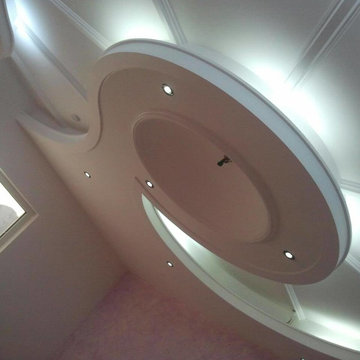

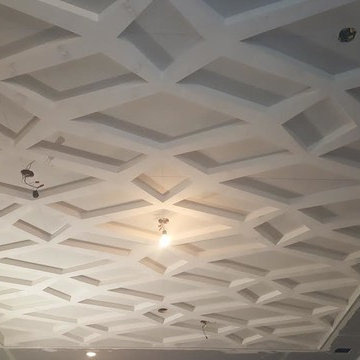
 Inspired Ornamental LLC
Decorative plaster ceiling was designed, fabricated and installed by Inspired Ornamental LLC. One mold was created to cast the plaster enrichements out of. 36 total enrichments were used in creating this ceiling.

Sponsored
Columbus, OH

Structural Remodeling
Franklin County's Heavy Timber Specialists | Best of Houzz 2020!

 Follyn Builders & Developers
Ann Folan, follyn builders & developers, llc
Large minimalist l-shaped dark wood floor open concept kitchen photo in Chicago with an undermount sink, shaker cabinets, white cabinets, marble countertops, gray backsplash, glass sheet backsplash, stainless steel appliances and an island
Large minimalist l-shaped dark wood floor open concept kitchen photo in Chicago with an undermount sink, shaker cabinets, white cabinets, marble countertops, gray backsplash, glass sheet backsplash, stainless steel appliances and an island

 “Expressions” by Jan Guigue
This cornice is covered in raw silk with black beaded fringe. it is the same color as the walls, which blend with the top down bottom up honeycomb shades. The ceiling is a lighter shade of the cornice and decorated with a wallpaper border, pulling the room together and giving interest and depth to the ceiling.
Photo by j guigue
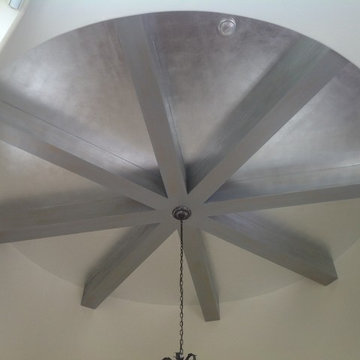


 Metro Cabinet Company
Paying attention to the details.
Kathryn Brass
Inspiration for a modern kitchen remodel in Tampa
Inspiration for a modern kitchen remodel in Tampa

Sponsored
Westerville, OH

Custom Home Works
Franklin County's Award-Winning Design, Build and Remodeling Expert


 Chambers Design, LLC
Lighting for Entry. Photo: Neil Chambers, LEED-AP
Example of a small eclectic single front door design in New York with gray walls and a brown front door
Example of a small eclectic single front door design in New York with gray walls and a brown front door

 Consumers Kitchens & Baths
"We love having a large island where we can sit around and talk, eat, and spend time with our family and friends." - The Pasquarello Family
Mid-sized transitional u-shaped medium tone wood floor and brown floor eat-in kitchen photo in New York with a farmhouse sink, raised-panel cabinets, white cabinets, quartzite countertops, gray backsplash, ceramic backsplash, stainless steel appliances, an island and beige countertops
Mid-sized transitional u-shaped medium tone wood floor and brown floor eat-in kitchen photo in New York with a farmhouse sink, raised-panel cabinets, white cabinets, quartzite countertops, gray backsplash, ceramic backsplash, stainless steel appliances, an island and beige countertops
189